


$615,000
$599,000
2.7%For more information regarding the value of a property, please contact us for a free consultation.
27R West St #4 Beverly, MA 01915
2 Beds
1.5 Baths
1,129 SqFt
Key Details
Sold Price $615,000
Property Type Condo
Sub Type Condominium
Listing Status Sold
Purchase Type For Sale
Square Footage 1,129 sqft
Price per Sqft $544
MLS Listing ID 73456670
Sold Date 01/28/26
Bedrooms 2
Full Baths 1
Half Baths 1
HOA Fees $420/mo
Year Built 1988
Annual Tax Amount $5,848
Tax Year 2025
Property Sub-Type Condominium
Property Description
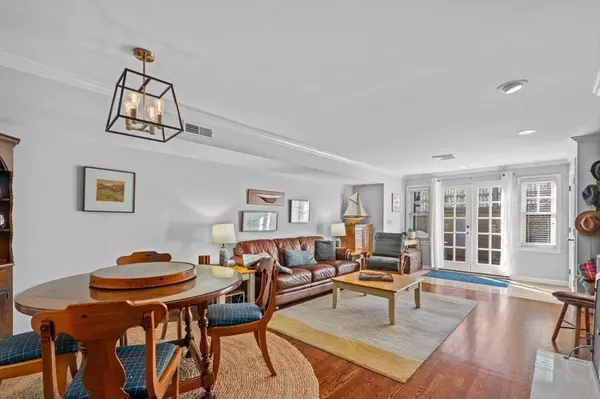
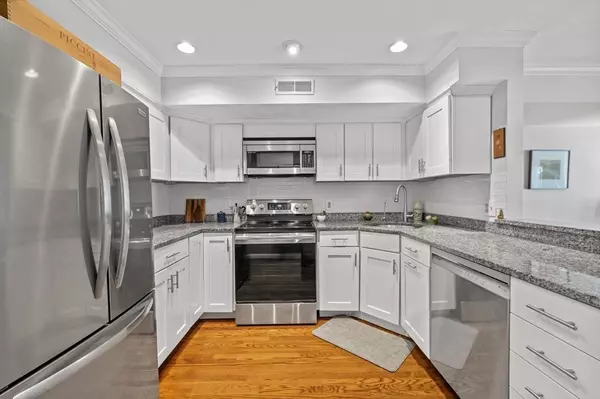
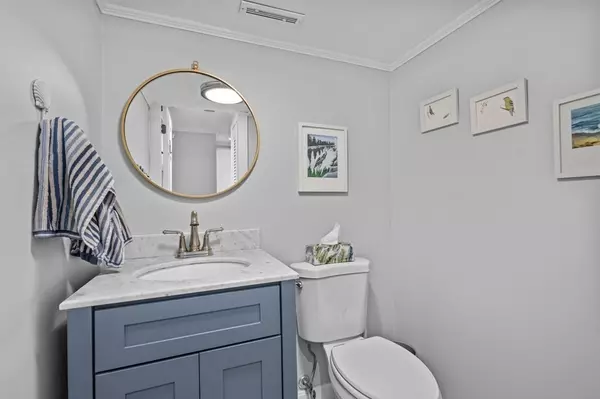
Luxury living & location in this rare opportunity to organize your days around the daily rhythm of trips to the ocean, grabbing coffee on the way at the notorious Vidalia's. Everything at your fingertips in the quaint village of Beverly Farms, including commuterail access to Boston across the street. Elegant remodel, this 2 bed, light-filled condo has everything, including fireplace to cozy up on winter nights & an exclusive brick patio for entertaining/dining after a day at the beach. Generous kitchen with granite counters, half bath on first floor & open concept with wood floors make this a charming & inviting home. 2bedrooms & full bath on 2nd floor provide private space to unwind & recharge. Ample closets/storage, laundry on 2nd floor & 2 car parking provide convenience. Very well maintained Farms Crossing Condominiums. Heat included in HOA. Rights to exclusive West Beach on Beverly's Gold Coast. Beverly voted #1, hottest zip code in the US!
Location
State MA
County Essex
Zoning CN
Direction Hale St to Converse Ct or Hale St to West St. Behind Salem Five Bank.
Rooms
Basement N
Primary Bedroom Level Second
Interior
Heating Forced Air, Oil
Cooling Central Air
Flooring Wood, Tile
Fireplaces Number 1
Appliance Range, Dishwasher, Refrigerator, Freezer, Washer, Dryer, Water Treatment
Laundry Second Floor, In Unit
Exterior
Exterior Feature Patio, Patio - Enclosed, Balcony
Community Features Public Transportation, Shopping, Park, Walk/Jog Trails, Conservation Area, Highway Access, House of Worship, Marina, Private School, Public School
Utilities Available for Electric Range
Waterfront Description Beach Access,Ocean,Direct Access,Walk to,0 to 1/10 Mile To Beach,Beach Ownership(Private,Association,Deeded Rights)
Roof Type Shingle
Total Parking Spaces 2
Garage No
Building
Story 2
Sewer Public Sewer
Water Public
Others
Pets Allowed Yes w/ Restrictions
Senior Community false
Read Less
Want to know what your home might be worth? Contact us for a FREE valuation!

Our team is ready to help you sell your home for the highest possible price ASAP
Bought with Team GLN & Co. • GLN & Company, LLC
NEARBY SCHOOLS & BUSINESSES
