


$500,000
$525,000
4.8%For more information regarding the value of a property, please contact us for a free consultation.
63 Prescott St Attleboro, MA 02703
4 Beds
2 Baths
1,924 SqFt
Key Details
Sold Price $500,000
Property Type Single Family Home
Sub Type Single Family Residence
Listing Status Sold
Purchase Type For Sale
Square Footage 1,924 sqft
Price per Sqft $259
MLS Listing ID 73456941
Sold Date 03/19/26
Style Cape
Bedrooms 4
Full Baths 2
HOA Y/N false
Year Built 1965
Annual Tax Amount $6,172
Tax Year 2025
Lot Size 1.400 Acres
Acres 1.4
Property Sub-Type Single Family Residence
Property Description
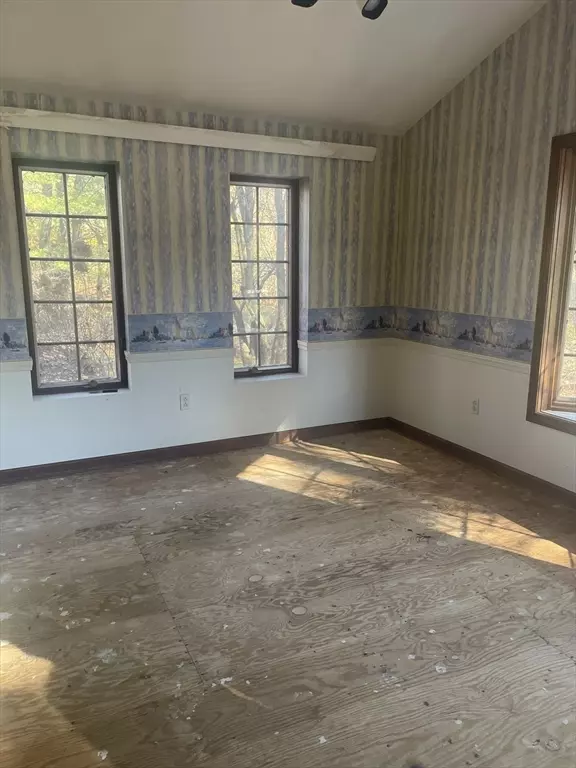
Discover the potential of 63 Prescott Street and an opportunity to craft your ideal home environment. This is a diamond in the rough. This large cape has four bedrooms, offering ample space for personalization and comfort. Encompassing 1924 square feet of living area, this home provides a canvas for creating distinct living spaces, while the two full bathrooms add to the home's function. Situated on a generous just over 1.5 acre lot this property offers extensive outdoor possibilities, providing a serene backdrop for relaxation and recreation. Perfect for an investor or a homebuyer looking to breath new life into a once loved home. This home is being sold AS IS. *There is a vernal pool at the back edge of this property which is protected. Seller does not know if property can be subdivided. Any engineering or design work shall be done solely at buyer's expense.
Location
State MA
County Bristol
Zoning R1
Direction West Street to Prescott
Rooms
Basement Full
Interior
Interior Features Central Vacuum
Heating Forced Air, Oil
Cooling None
Flooring Vinyl, Hardwood
Fireplaces Number 1
Appliance Water Heater, Oven, Dishwasher, Microwave, Range, Refrigerator
Exterior
Exterior Feature Porch
Community Features Public Transportation, Shopping, Pool, Tennis Court(s), Park, Golf, Medical Facility, Bike Path, Conservation Area, Highway Access, House of Worship, Private School, Public School, T-Station
Utilities Available for Electric Range
Total Parking Spaces 2
Garage No
Building
Lot Description Wooded, Gentle Sloping
Foundation Concrete Perimeter
Sewer Public Sewer
Water Public
Architectural Style Cape
Others
Senior Community false
Read Less
Want to know what your home might be worth? Contact us for a FREE valuation!

Our team is ready to help you sell your home for the highest possible price ASAP
Bought with Jordyn Vella • Easton Real Estate, LLC
NEARBY SCHOOLS & BUSINESSES
