



$610,000
$624,900
2.4%For more information regarding the value of a property, please contact us for a free consultation.
161 Wildflower Circle Westfield, MA 01085
4 Beds
2.5 Baths
2,614 SqFt
Key Details
Sold Price $610,000
Property Type Single Family Home
Sub Type Single Family Residence
Listing Status Sold
Purchase Type For Sale
Square Footage 2,614 sqft
Price per Sqft $233
MLS Listing ID 73457714
Sold Date 03/13/26
Style Colonial
Bedrooms 4
Full Baths 2
Half Baths 1
HOA Y/N false
Year Built 1995
Annual Tax Amount $8,859
Tax Year 2025
Lot Size 0.460 Acres
Acres 0.46
Property Sub-Type Single Family Residence
Property Description
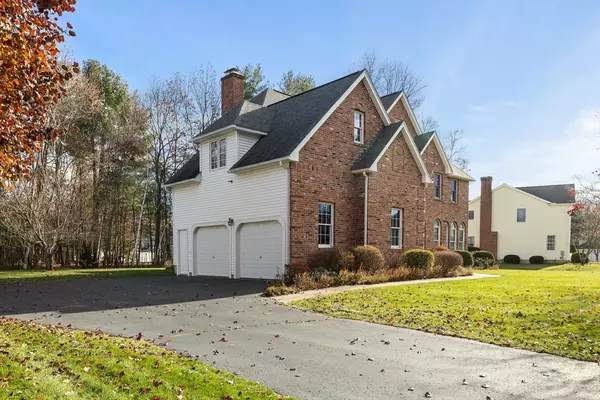
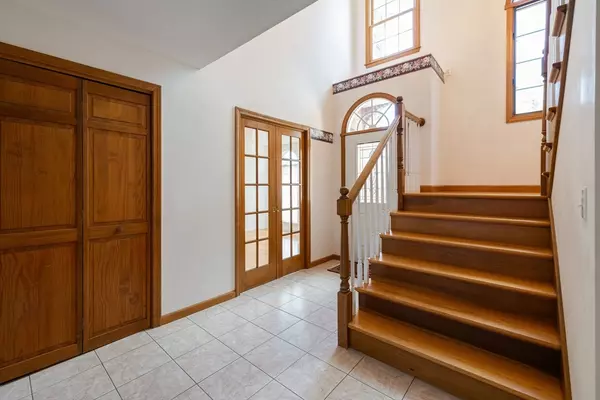
Nestled on a quiet cul-de-sac in one of the areas most sought after locations, this inviting brick front home offers 4 spacious bedrooms and 2.5 baths plus exceptional space for everyday living. A bright and airy four-season porch provides the perfect spot to relax year round and overlooks a lovely yard. There is a formal dining room with wainscoting, crown molding and a butlers pantry, which leads to a formal living room all with Palladian windows. There is a gourmet kitchen with Corian countertops,more than ample white cabinetry with pull out shelves, a dine in area, and a desk which leads into a spacious Family room with a brick hearth fireplace. On the second floor you will find a spacious master bedroom with an oversized master bath with two vanity sink areas, a shower stall and a jacuzzi bath. There are four walk in closets. There is also a laundry room with a washer and dryer on the first floor. Walk to Munger Hill elementary school!
Location
State MA
County Hampden
Direction Ridgecrest to Munger Hill to Wildflower.
Rooms
Family Room Flooring - Wall to Wall Carpet, Cable Hookup, Slider
Basement Full, Bulkhead, Concrete
Primary Bedroom Level Second
Dining Room Closet/Cabinets - Custom Built, Flooring - Hardwood, Chair Rail, Wainscoting
Kitchen Closet/Cabinets - Custom Built, Flooring - Hardwood, Dining Area, Pantry, Countertops - Stone/Granite/Solid, Kitchen Island
Interior
Interior Features Cathedral Ceiling(s), Sun Room, Central Vacuum
Heating Forced Air, Natural Gas
Cooling Central Air
Flooring Vinyl, Carpet, Hardwood, Flooring - Stone/Ceramic Tile
Fireplaces Number 1
Fireplaces Type Family Room
Appliance Gas Water Heater, Water Heater, Range, Dishwasher, Disposal, Refrigerator, Washer, Dryer
Laundry First Floor, Electric Dryer Hookup, Washer Hookup
Exterior
Exterior Feature Porch - Enclosed, Professional Landscaping, Sprinkler System
Garage Spaces 2.0
Community Features Shopping, Tennis Court(s), Park, Walk/Jog Trails, Golf, Medical Facility, Bike Path, Public School, University
Utilities Available for Electric Range, for Electric Oven, for Electric Dryer, Washer Hookup
Roof Type Shingle
Total Parking Spaces 8
Garage Yes
Building
Lot Description Cul-De-Sac, Level
Foundation Concrete Perimeter
Sewer Public Sewer
Water Public
Architectural Style Colonial
Schools
Elementary Schools Munger Hill
Middle Schools South Middle
High Schools Westfield High
Others
Senior Community false
Read Less
Want to know what your home might be worth? Contact us for a FREE valuation!

Our team is ready to help you sell your home for the highest possible price ASAP
Bought with Jeremie Lambert • Park Square Realty
NEARBY SCHOOLS & BUSINESSES
