

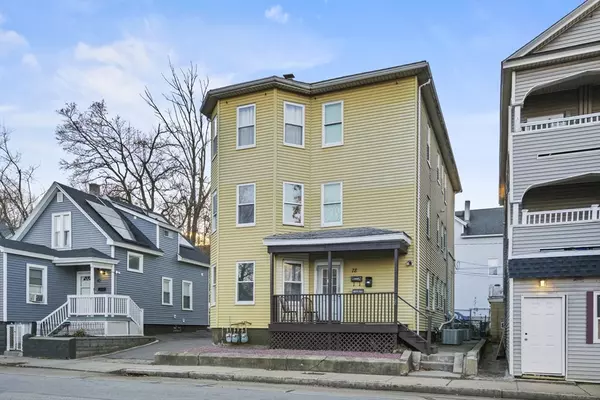


$709,900
$729,900
2.7%For more information regarding the value of a property, please contact us for a free consultation.
78 Greenwood Street Worcester, MA 01607
9 Beds
3 Baths
2,997 SqFt
Key Details
Sold Price $709,900
Property Type Multi-Family
Sub Type 3 Family - 3 Units Up/Down
Listing Status Sold
Purchase Type For Sale
Square Footage 2,997 sqft
Price per Sqft $236
MLS Listing ID 73457940
Sold Date 01/27/26
Bedrooms 9
Full Baths 3
Year Built 1890
Annual Tax Amount $5,727
Tax Year 2025
Lot Size 4,356 Sqft
Acres 0.1
Property Sub-Type 3 Family - 3 Units Up/Down
Property Description
*Showings starts Saturday, November 29th* Fantastic opportunity for investors or owner-occupants with this well-maintained 3-family home in Worcester! Each unit offers a spacious layout featuring 3 bedrooms, a full bath, and a living room, dining room, and kitchen—providing ample room and strong rental potential. Electric and heat are individually metered, adding convenience and efficiency. Enjoy a covered front porch, central air, driveway parking, and on-street permit parking. Located just minutes from Greenwood Park with easy access to Route 146, the Mass Pike, Route 290 and Route 20, this property combines comfort, practicality, and a prime location. A must-see for anyone seeking a versatile, income-producing investment! 2nd Floor vacant and readily available for showings. 3rd floor occupied and shown with advance notice. 1st floor occupied and shown with accepted offer.
Location
State MA
County Worcester
Zoning RL-7
Direction Rt. 20 to Greenwood Street or McKeon Road to Greenwood Street.
Rooms
Basement Full, Dirt Floor, Concrete, Unfinished
Interior
Interior Features Laundry Room, Internet Available - Unknown, Pantry, Bathroom With Tub & Shower, Smart Thermostat, Ceiling Fan(s), Living Room, Dining Room, Kitchen
Heating Forced Air, Natural Gas, Central
Cooling Central Air
Flooring Tile, Vinyl, Hardwood, Stone/Ceramic Tile
Appliance Range, Refrigerator, Microwave
Laundry Electric Dryer Hookup, Washer Hookup
Exterior
Exterior Feature Rain Gutters
Community Features Public Transportation, Shopping, Walk/Jog Trails, Medical Facility, Laundromat, Bike Path, Highway Access, House of Worship, Public School, T-Station, University, Sidewalks
Utilities Available for Gas Range, for Electric Dryer, Washer Hookup
Roof Type Shingle
Total Parking Spaces 4
Garage No
Building
Lot Description Cleared, Level
Story 3
Foundation Stone, Brick/Mortar
Sewer Public Sewer
Water Public
Schools
Elementary Schools Quinsigamond Elementary
Middle Schools Sullivan Middle
High Schools South High School
Others
Senior Community false
Acceptable Financing Contract
Listing Terms Contract
Read Less
Want to know what your home might be worth? Contact us for a FREE valuation!

Our team is ready to help you sell your home for the highest possible price ASAP
Bought with Gary Savoie • Coldwell Banker Realty - Worcester
NEARBY SCHOOLS & BUSINESSES
