


$880,000
$875,000
0.6%For more information regarding the value of a property, please contact us for a free consultation.
55 Saveena Dr Attleboro, MA 02703
4 Beds
2.5 Baths
3,180 SqFt
Key Details
Sold Price $880,000
Property Type Single Family Home
Sub Type Single Family Residence
Listing Status Sold
Purchase Type For Sale
Square Footage 3,180 sqft
Price per Sqft $276
Subdivision Stonehill Estates
MLS Listing ID 73458282
Sold Date 02/20/26
Style Colonial
Bedrooms 4
Full Baths 2
Half Baths 1
HOA Y/N false
Year Built 2020
Annual Tax Amount $9,776
Tax Year 2025
Lot Size 0.470 Acres
Acres 0.47
Property Sub-Type Single Family Residence
Property Description
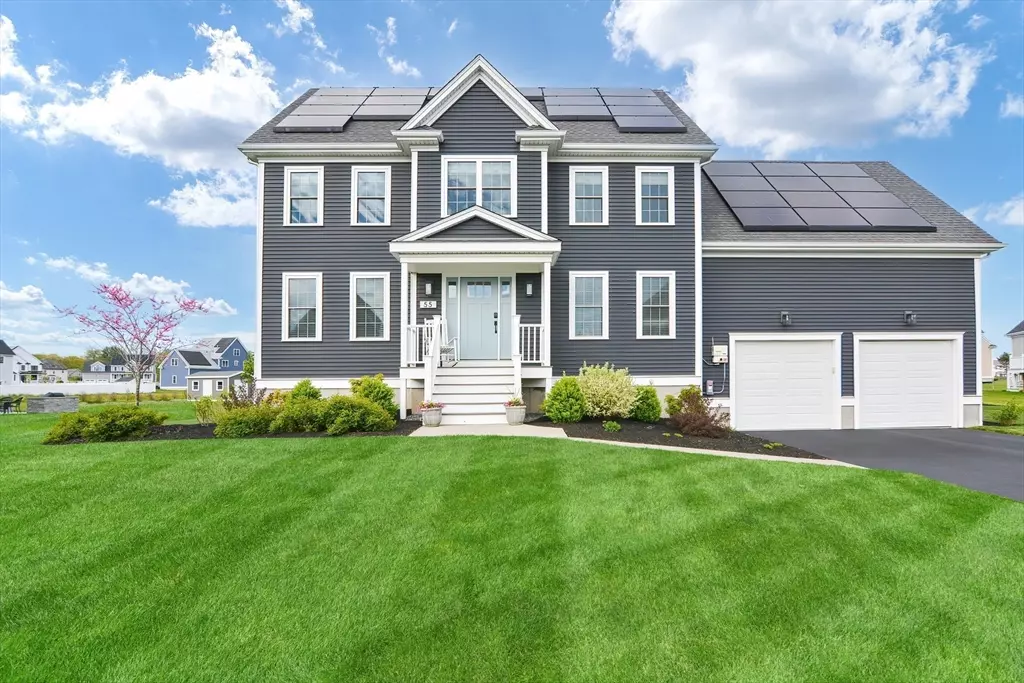
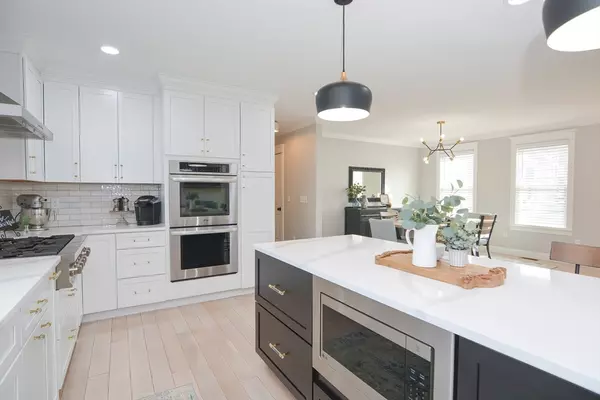
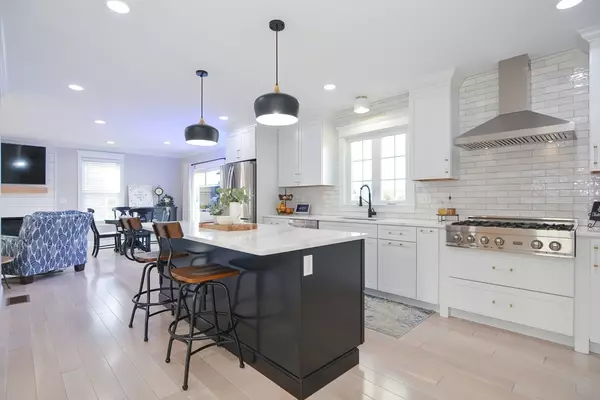
Meticulously built, this 4-bedroom, 2.5-bath pristine home, set in an inviting neighborhood, offers every desirable feature with sunlit, open living spaces. The highly coveted white kitchen shines w/quartz countertops, double oven, gas stove, built-in microwave, & expansive workspace in accented island. The inviting front to back family room features sought after gas fireplace. ½ bath & mudroom from oversized garage complete the 1st floor. The primary suite is a serene retreat with its own sitting area, plus an en-suite bath w/double vanity & a tiled walk-in shower. 3 additional spacious bedrooms & a full guest bath w/dual sinks. The finished walk out basement serves as an entertainer's haven, complete w/built-ins & a chic dry bar for fun gatherings. Outdoors, the lush, well-maintained expansive yard w/recently planted trees for privacy & the large deck creates the perfect space for hosting or unwinding. Featuring highly coveted utilities including gas, town water & town sewer & solar.
Location
State MA
County Bristol
Zoning res
Direction Oakhill Ave to Saveena Drive
Rooms
Family Room Flooring - Hardwood, Recessed Lighting, Crown Molding, Decorative Molding
Basement Full, Walk-Out Access, Interior Entry, Sump Pump
Primary Bedroom Level Second
Dining Room Flooring - Hardwood, Open Floorplan, Lighting - Overhead, Crown Molding, Decorative Molding
Kitchen Flooring - Hardwood, Dining Area, Pantry, Countertops - Stone/Granite/Solid, Kitchen Island, Cabinets - Upgraded, Deck - Exterior, Exterior Access, Open Floorplan, Recessed Lighting, Stainless Steel Appliances, Gas Stove, Lighting - Pendant, Crown Molding, Decorative Molding
Interior
Interior Features Bathroom - Half, Decorative Molding, Wet bar, Recessed Lighting, Wainscoting, Crown Molding, Closet, Mud Room, Media Room, Play Room, Bonus Room
Heating Forced Air, Natural Gas
Cooling Central Air
Flooring Tile, Carpet, Hardwood, Flooring - Stone/Ceramic Tile, Flooring - Wall to Wall Carpet
Fireplaces Number 1
Fireplaces Type Family Room
Appliance Gas Water Heater, Water Heater, Oven, Disposal, Microwave, Range, Refrigerator
Laundry Flooring - Stone/Ceramic Tile, Electric Dryer Hookup, Washer Hookup, Second Floor
Exterior
Exterior Feature Deck - Composite, Rain Gutters, Hot Tub/Spa, Storage, Sprinkler System, Screens
Garage Spaces 2.0
Community Features Public Transportation, Shopping, Golf, Public School, T-Station
Utilities Available for Gas Range, for Electric Dryer, Washer Hookup, Generator Connection
Roof Type Shingle
Total Parking Spaces 8
Garage Yes
Building
Lot Description Cleared, Level
Foundation Concrete Perimeter
Sewer Public Sewer
Water Public
Architectural Style Colonial
Schools
High Schools Ahs/Bfhs/Tri
Others
Senior Community false
Read Less
Want to know what your home might be worth? Contact us for a FREE valuation!

Our team is ready to help you sell your home for the highest possible price ASAP
Bought with Eric Alberto • Rosewood Realty
NEARBY SCHOOLS & BUSINESSES
