



$1,965,000
$1,999,000
1.7%For more information regarding the value of a property, please contact us for a free consultation.
46 Church St Winchester, MA 01890
4 Beds
3.5 Baths
3,475 SqFt
Key Details
Sold Price $1,965,000
Property Type Single Family Home
Sub Type Single Family Residence
Listing Status Sold
Purchase Type For Sale
Square Footage 3,475 sqft
Price per Sqft $565
MLS Listing ID 73458603
Sold Date 01/27/26
Bedrooms 4
Full Baths 3
Half Baths 1
HOA Y/N false
Year Built 1960
Annual Tax Amount $18,510
Tax Year 2025
Lot Size 0.350 Acres
Acres 0.35
Property Sub-Type Single Family Residence
Property Description
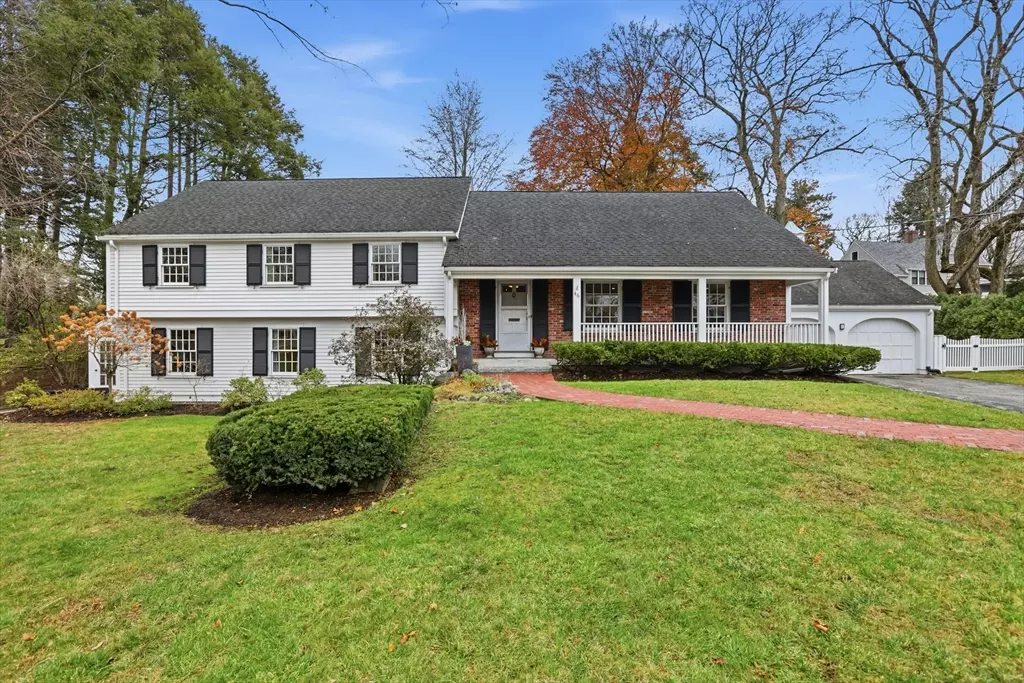
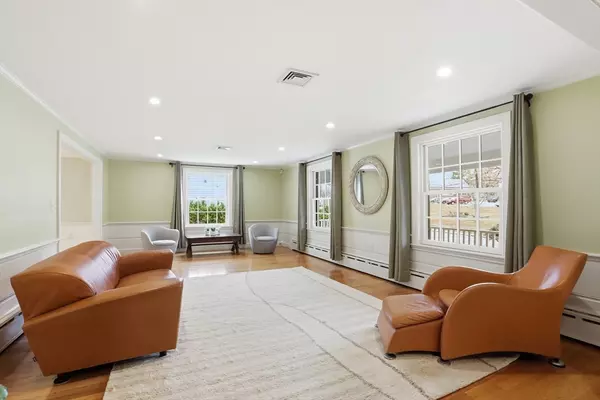
Welcome to 46 Church Street. This spacious, beautifully maintained, Paul Whitney built home is just outside the heart of Winchester center with easy access to the commuter rail, schools, restaurants, and shopping. Offering flexible living areas and abundant room throughout, the residence features four bedrooms, three and a half bathrooms, two dedicated home offices, and a generously sized bonus room that can be adapted to serve a variety of purposes – including conversion to an additional primary suite. An additional guest suite on the lower level provides even more versatility. This property also includes an attached two-car garage, owned solar panels that can help lower electric costs, and an inviting outdoor space with a private backyard and patio. With its thoughtful layout and extensive living area, this home can accommodate a wide range of lifestyle needs. Don't miss this opportunity to enjoy downtown living!
Location
State MA
County Middlesex
Zoning RDB
Direction GPS
Rooms
Primary Bedroom Level Second
Dining Room Flooring - Hardwood, Window(s) - Bay/Bow/Box, Chair Rail, Open Floorplan, Recessed Lighting, Lighting - Overhead, Decorative Molding
Kitchen Flooring - Hardwood, Countertops - Stone/Granite/Solid, Countertops - Upgraded, Kitchen Island, Cabinets - Upgraded, Chair Rail, Open Floorplan, Recessed Lighting, Remodeled, Stainless Steel Appliances, Gas Stove, Lighting - Pendant, Lighting - Overhead, Decorative Molding
Interior
Interior Features Closet, Recessed Lighting, Chair Rail, Decorative Molding, Ceiling Fan(s), Bathroom - Half, Bonus Room, Sitting Room, Home Office, Sun Room, Game Room, Walk-up Attic
Heating Forced Air, Baseboard, Electric Baseboard, Hot Water, Natural Gas, Ductless, Fireplace
Cooling Central Air, Ductless
Flooring Tile, Laminate, Hardwood
Fireplaces Number 1
Appliance Gas Water Heater, Range, Dishwasher, Disposal, Microwave, Refrigerator, Freezer, Washer, Dryer, Plumbed For Ice Maker
Laundry Gas Dryer Hookup, Washer Hookup
Exterior
Exterior Feature Porch, Patio, Rain Gutters, Professional Landscaping, Sprinkler System, Decorative Lighting, Stone Wall, Outdoor Gas Grill Hookup
Garage Spaces 2.0
Community Features Public Transportation, Shopping, Tennis Court(s), Park, Walk/Jog Trails, Medical Facility, Bike Path, Highway Access, House of Worship, Public School, T-Station, Sidewalks
Utilities Available for Gas Range, for Electric Oven, for Gas Dryer, Washer Hookup, Icemaker Connection, Outdoor Gas Grill Hookup
Roof Type Shingle
Total Parking Spaces 8
Garage Yes
Building
Foundation Concrete Perimeter
Sewer Public Sewer
Water Public
Schools
Elementary Schools Ambrose
Middle Schools Mccall
High Schools Whs
Others
Senior Community false
Acceptable Financing Contract
Listing Terms Contract
Read Less
Want to know what your home might be worth? Contact us for a FREE valuation!

Our team is ready to help you sell your home for the highest possible price ASAP
Bought with Peter Cote • Redfin Corp.
NEARBY SCHOOLS & BUSINESSES
