


$795,000
$800,000
0.6%For more information regarding the value of a property, please contact us for a free consultation.
8 Johnson Drive Norton, MA 02766
4 Beds
3.5 Baths
3,500 SqFt
Key Details
Sold Price $795,000
Property Type Single Family Home
Sub Type Single Family Residence
Listing Status Sold
Purchase Type For Sale
Square Footage 3,500 sqft
Price per Sqft $227
MLS Listing ID 73458978
Sold Date 02/17/26
Style Colonial
Bedrooms 4
Full Baths 3
Half Baths 1
HOA Y/N false
Year Built 2004
Annual Tax Amount $10,528
Tax Year 2024
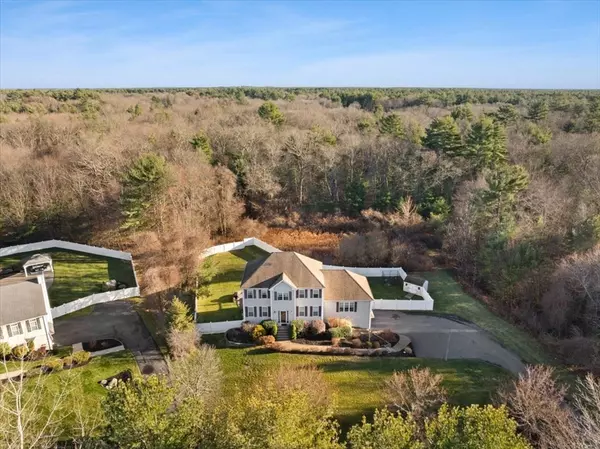
Lot Size 1.920 Acres
Acres 1.92
Property Sub-Type Single Family Residence
Property Description
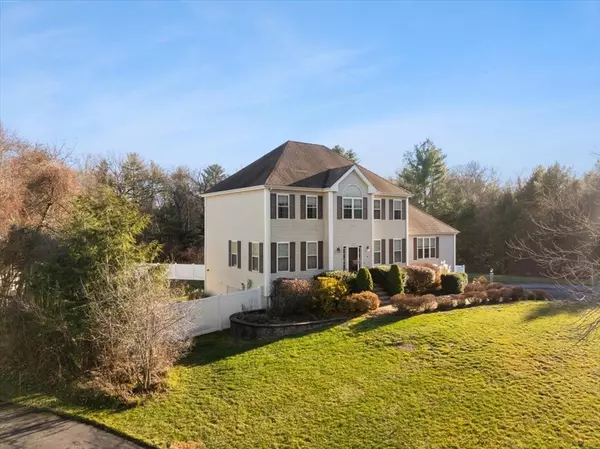
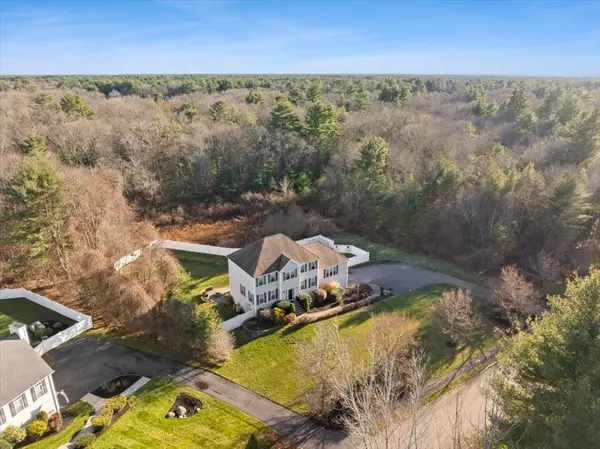
Stunning 3,500 sf Colonial in one of Norton's premier executive neighborhoods! This elegant 13-room home offers 4 beds, 3.5 baths & 3 finished levels of living, delivering luxury, flow & versatility. The main level features a grand, oversized Living room with a toe warming Fireplace, a spacious eat-in kitchen with abundant cabinetry, stainless steel appliances, sun-splashed windows, detailed crown moldings, a private home office & convenient 1st-floor laundry. Upstairs boasts 4 generous beds, 2 beautiful baths & excellent closet space. The finished Lower level elevates the home with an incredible bonus livable area—ideal for a media room, gym, playroom, or guest suite. Outside, enjoy a massive vinyl-fenced backyard with a stunning stone patio, fire pit, and plenty of room for entertaining, gatherings, or peaceful nights under the stars. This exceptional home blends upscale living, impressive space & a true indoor-outdoor lifestyle at an affordable price.
Location
State MA
County Bristol
Zoning res 1
Direction Take North Washington Street to Johnson Drive
Rooms
Family Room Closet, Flooring - Wall to Wall Carpet, French Doors, Recessed Lighting
Basement Full, Finished, Walk-Out Access
Primary Bedroom Level First
Dining Room Flooring - Hardwood
Kitchen Closet/Cabinets - Custom Built, Dining Area, Countertops - Stone/Granite/Solid, Kitchen Island, Recessed Lighting, Slider, Stainless Steel Appliances
Interior
Interior Features Closet, Countertops - Stone/Granite/Solid, Entrance Foyer, Office, Bathroom, Central Vacuum
Heating Forced Air, Natural Gas
Cooling Central Air
Flooring Tile, Carpet, Hardwood, Flooring - Hardwood, Flooring - Wall to Wall Carpet, Flooring - Stone/Ceramic Tile
Fireplaces Number 1
Fireplaces Type Living Room
Appliance Gas Water Heater, Oven, Dishwasher, Range
Laundry Flooring - Stone/Ceramic Tile, First Floor, Washer Hookup
Exterior
Exterior Feature Porch, Deck, Patio, Rain Gutters, Storage, Professional Landscaping, Sprinkler System, Fenced Yard, Stone Wall
Garage Spaces 2.0
Fence Fenced
Community Features Shopping, Park, Walk/Jog Trails, Public School
Utilities Available for Gas Range, Washer Hookup
Roof Type Shingle
Total Parking Spaces 8
Garage Yes
Building
Foundation Concrete Perimeter
Sewer Private Sewer
Water Public, Private
Architectural Style Colonial
Others
Senior Community false
Read Less
Want to know what your home might be worth? Contact us for a FREE valuation!

Our team is ready to help you sell your home for the highest possible price ASAP
Bought with Remi Lanoie • Stephanie Barbusci
NEARBY SCHOOLS & BUSINESSES
