


$1,155,000
$1,175,000
1.7%For more information regarding the value of a property, please contact us for a free consultation.
5 Atwood Ave Norwood, MA 02062
6 Beds
3 Baths
3,084 SqFt
Key Details
Sold Price $1,155,000
Property Type Multi-Family
Sub Type 3 Family
Listing Status Sold
Purchase Type For Sale
Square Footage 3,084 sqft
Price per Sqft $374
MLS Listing ID 73458956
Sold Date 02/27/26
Bedrooms 6
Full Baths 3
Year Built 1920
Annual Tax Amount $7,431
Tax Year 2025
Lot Size 5,227 Sqft
Acres 0.12
Property Sub-Type 3 Family
Property Description
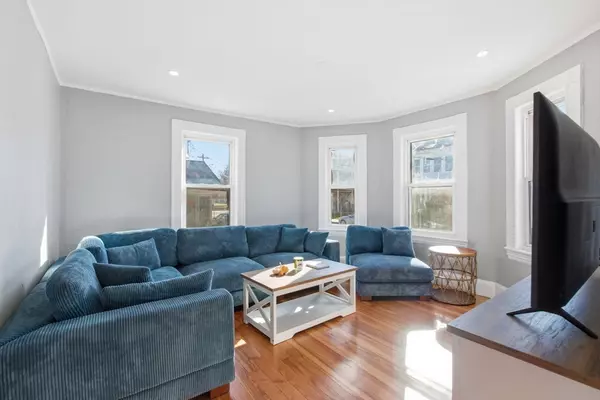
The work is complete and this spacious South Norwood 3-family is ready for its new owner to get great tenants in place and start to profit. With stunning updates including quartz countertops and contemporary cabinets, brand new Frigidaire appliances include dishwasher and microwave in each unit along with full size refrigerator and gas range in units 2 and 3. Beautiful natural hardwoods are in each bedroom and living room while tile is featured in the kitchens and bathrooms. Each unit has additional private outdoor space on both the front and rear of the building with new composite decking overlooking the backyard on all three levels and unit 2 and 3 having their own 3-seasons room in front. Other updates include overhead and recessed lighting, bathrooms feature new glass shower doors, updated vanity, lighting, mirror & toilets. Unit 3 upgraded heating system to run on Navien tankless boiler for heat. Large detached garage for extra storage and plenty of driveway parking.
Location
State MA
County Norfolk
Zoning MF
Direction Atwood off of Washington
Rooms
Basement Full, Concrete, Unfinished
Interior
Interior Features Pantry, Storage, Crown Molding, Stone/Granite/Solid Counters, Upgraded Cabinets, Upgraded Countertops, Bathroom With Tub & Shower, Remodeled, Floored Attic, Living Room, Kitchen
Heating Hot Water, Natural Gas, Baseboard
Cooling Window Unit(s)
Flooring Tile, Varies, Hardwood
Appliance Range, Dishwasher, Disposal, Microwave, Refrigerator, ENERGY STAR Qualified Refrigerator
Laundry Washer & Dryer Hookup
Exterior
Exterior Feature Balcony/Deck, Varies per Unit
Garage Spaces 1.0
Community Features Public Transportation, Shopping, Pool, Tennis Court(s), Park, Walk/Jog Trails, Golf, Medical Facility, Laundromat, Highway Access, House of Worship, Public School, T-Station
Utilities Available for Gas Range
Roof Type Shingle,Rubber
Total Parking Spaces 10
Garage Yes
Building
Lot Description Level
Story 3
Foundation Stone
Sewer Public Sewer
Water Public
Schools
Elementary Schools Nps
Middle Schools Nps
High Schools Nps
Others
Senior Community false
Acceptable Financing Contract
Listing Terms Contract
Read Less
Want to know what your home might be worth? Contact us for a FREE valuation!

Our team is ready to help you sell your home for the highest possible price ASAP
Bought with Karl Olsen • Carlson & Company, LLC
NEARBY SCHOOLS & BUSINESSES
