


$587,000
$599,900
2.2%For more information regarding the value of a property, please contact us for a free consultation.
8 Jasmine Ln Barnstable, MA 02601
3 Beds
2.5 Baths
1,648 SqFt
Key Details
Sold Price $587,000
Property Type Single Family Home
Sub Type Single Family Residence
Listing Status Sold
Purchase Type For Sale
Square Footage 1,648 sqft
Price per Sqft $356
MLS Listing ID 73456666
Sold Date 04/03/26
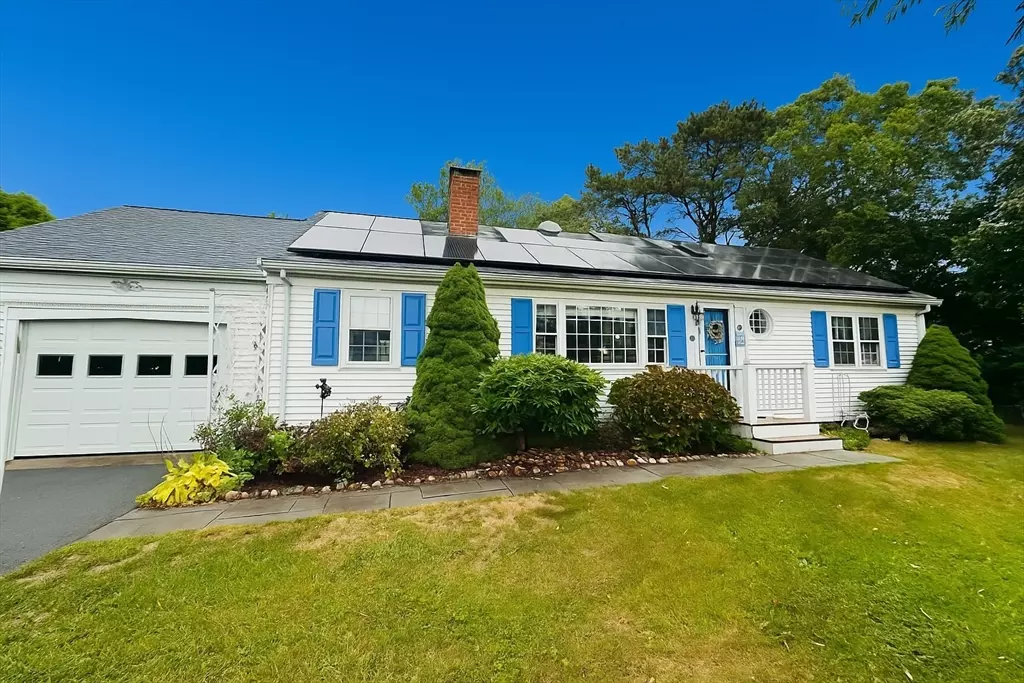
Style Ranch
Bedrooms 3
Full Baths 2
Half Baths 1
HOA Y/N false
Year Built 1979
Annual Tax Amount $4,414
Tax Year 2025
Lot Size 10,890 Sqft
Acres 0.25
Property Sub-Type Single Family Residence
Property Description
Welcome to this bright and inviting three-bedroom ranch offering 2.5 baths, fireplace, laminate flooring, and a spacious kitchen/dining area perfect for everyday living and entertaining. You'll love unwinding in the charming 4-season sunroom, an ideal spot for morning coffee or afternoon relaxation.The home also features a one-car garage and leased solar panels, which reduce or eliminate the electric bill. The updated, partially finished lower level offers approximately 400 sq. ft. of flexible bonus space. Whether you envision a family room, media room, workout room, or home office, this area can easily accommodate your needs.Located in a desirable, in-town setting close to grocery stores, the Cape Cod Mall, Main Street shops and dining, schools, Hyannis Harbor, and the ferries to Nantucket & Martha's Vineyard. You'll also enjoy easy access to beautiful Nantucket Sound beaches, including Veterans, Kalmus, and Keyes Memorial Beach.
Location
State MA
County Barnstable
Area Hyannis
Zoning 1
Direction Rt. 28 to Walton to North Port or South Port to Compass to Jasmine
Rooms
Family Room Flooring - Vinyl, Remodeled
Basement Full, Partially Finished, Interior Entry, Bulkhead, Concrete
Primary Bedroom Level Main, First
Main Level Bedrooms 3
Kitchen Ceiling Fan(s), Flooring - Vinyl, Dining Area, Country Kitchen
Interior
Interior Features Sitting Room, Sun Room, Solar Tube(s)
Heating Baseboard, Electric Baseboard, Natural Gas
Cooling Window Unit(s)
Flooring Tile, Laminate
Fireplaces Number 1
Fireplaces Type Living Room
Appliance Gas Water Heater, Water Heater, Dishwasher, Refrigerator, Washer, Dryer
Laundry In Basement, Electric Dryer Hookup, Washer Hookup
Exterior
Garage Spaces 1.0
Community Features Public Transportation, Shopping, Golf, Medical Facility, Highway Access, House of Worship, Marina, Private School, Public School
Utilities Available for Electric Range, for Electric Oven, for Electric Dryer, Washer Hookup
Waterfront Description Harbor,Ocean,Sound,1 to 2 Mile To Beach,Beach Ownership(Public)
Roof Type Shingle
Total Parking Spaces 6
Garage Yes
Building
Lot Description Corner Lot, Cleared, Level
Foundation Concrete Perimeter
Sewer Private Sewer
Water Public
Architectural Style Ranch
Schools
Elementary Schools Hyannis West
Middle Schools Bues & Bis
High Schools Barnstable
Others
Senior Community false
Acceptable Financing Estate Sale
Listing Terms Estate Sale
Read Less
Want to know what your home might be worth? Contact us for a FREE valuation!

Our team is ready to help you sell your home for the highest possible price ASAP
Bought with Jenia DaSilva • eXp Realty
NEARBY SCHOOLS & BUSINESSES
