


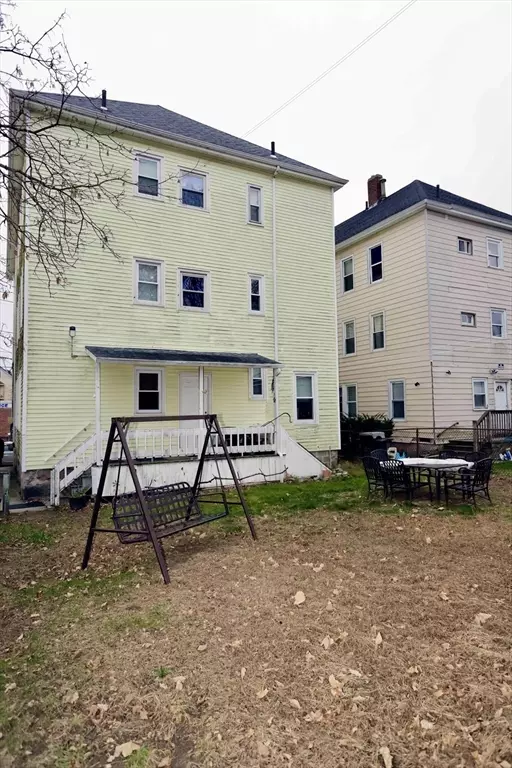

$755,000
$765,000
1.3%For more information regarding the value of a property, please contact us for a free consultation.
287 Coffin Ave New Bedford, MA 02746
10 Beds
6 Baths
4,750 SqFt
Key Details
Sold Price $755,000
Property Type Multi-Family
Sub Type 5+ Family - 5+ Units Up/Down
Listing Status Sold
Purchase Type For Sale
Square Footage 4,750 sqft
Price per Sqft $158
MLS Listing ID 73459221
Sold Date 02/12/26
Bedrooms 10
Full Baths 6
Year Built 1908
Annual Tax Amount $6,292
Tax Year 2025
Lot Size 4,791 Sqft
Acres 0.11
Property Sub-Type 5+ Family - 5+ Units Up/Down
Property Description
Tucked into the desirable North End, this well-maintained 6-unit gem is an exciting investment opportunity you simply can't miss! With easy-care vinyl siding, a newer roof, updated windows & electric, sheetrocked walls, 4-year-old space heaters, freshly painted hallways & full, up-to-date city inspections, the curb appeal is just the beginning. Each spacious unit features a charming “rabbit-run” layout, separate utilities & wonderful natural light. Hallways offer day-night safety lighting,& the spacious fenced-in backyard adds rare outdoor appeal. Perfectly located near shopping, public transportation & the train station, this property delivers effortless convenience & strong rental demand. Whether you're a seasoned investor or just getting started, this low-maintenance, high-potential asset is the one that rarely comes along—plus one newly renovated apartment is left vacant just for you! currents rents are $61800 annually ..filling vacant apartment can easily be $81,000 !
Location
State MA
County Bristol
Area North
Zoning RC
Direction North on Acushnet Avenue, Left onto Coffin Ave. (across from Post Office)
Rooms
Basement Full, Interior Entry, Unfinished
Interior
Interior Features Walk-Up Attic, Bathroom With Tub & Shower, Upgraded Cabinets, Remodeled, Living Room, Kitchen
Heating Space Heater
Cooling None
Flooring Wood, Tile, Carpet, Hardwood, Stone/Ceramic Tile
Appliance Range, Refrigerator
Laundry Electric Dryer Hookup, Washer Hookup
Exterior
Exterior Feature Rabbit Run, Rain Gutters
Fence Fenced/Enclosed, Fenced
Community Features Public Transportation, Shopping, Park, Medical Facility, Laundromat, Highway Access, House of Worship, Private School, Public School, T-Station, Sidewalks
Utilities Available for Gas Range, for Electric Dryer, Washer Hookup
Garage No
Building
Lot Description Cleared
Story 5
Foundation Irregular
Sewer Public Sewer
Water Public
Others
Senior Community false
Read Less
Want to know what your home might be worth? Contact us for a FREE valuation!

Our team is ready to help you sell your home for the highest possible price ASAP
Bought with Derick Freitas • Amaral & Associates RE
NEARBY SCHOOLS & BUSINESSES
