
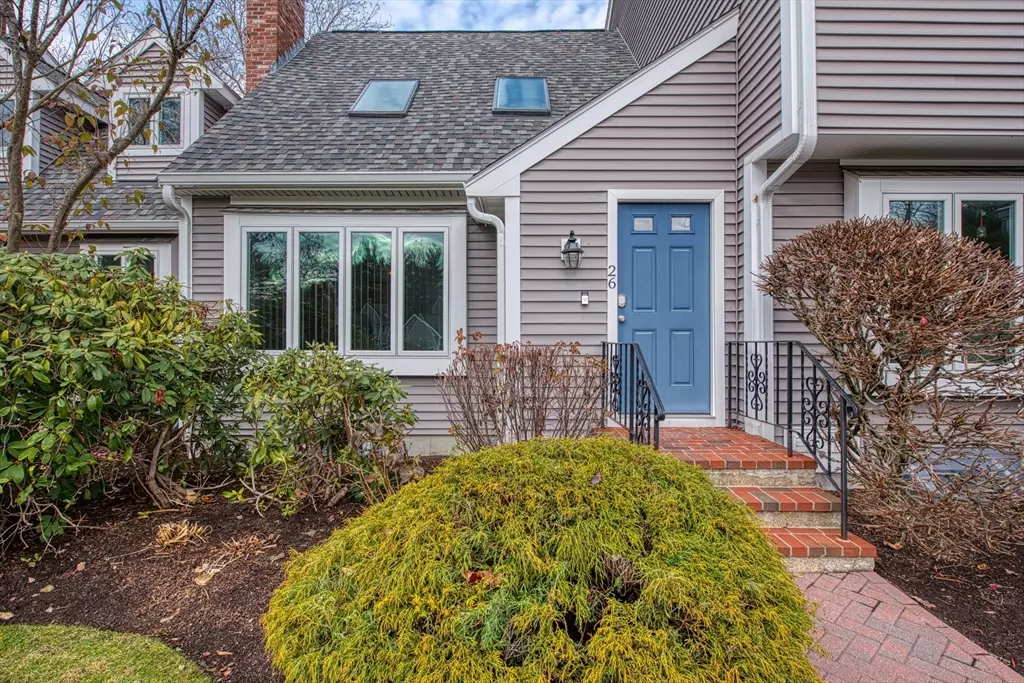
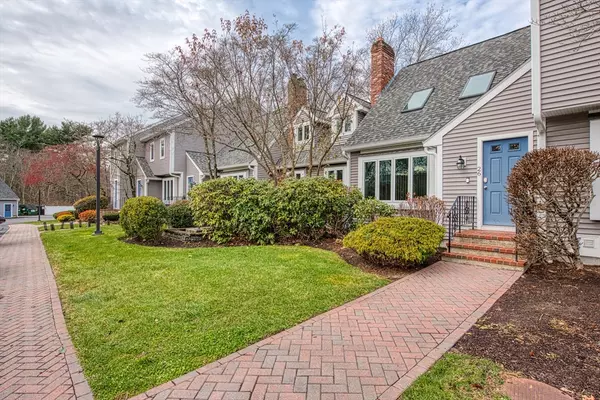
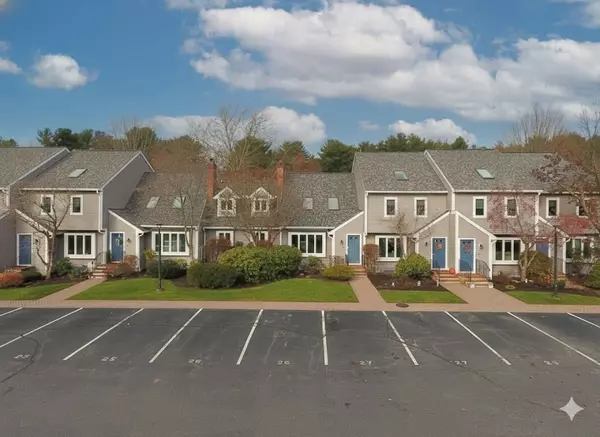


$385,000
$389,900
1.3%For more information regarding the value of a property, please contact us for a free consultation.
26 Indian Cove Way #26 Easton, MA 02375
2 Beds
2.5 Baths
2,274 SqFt
Key Details
Sold Price $385,000
Property Type Condo
Sub Type Condominium
Listing Status Sold
Purchase Type For Sale
Square Footage 2,274 sqft
Price per Sqft $169
MLS Listing ID 73459293
Sold Date 02/11/26
Bedrooms 2
Full Baths 2
Half Baths 1
HOA Fees $945/mo
Year Built 1987
Annual Tax Amount $4,299
Tax Year 2025
Property Sub-Type Condominium
Property Description
Great value for a single family home alternative. THREE LEVEL TOWNHOUSE features an inviting EAT IN KITCHEN with dining area, S/S Appliances and solarium perfect for YOUR PLANTS AND morning coffee. Entertain in the spacious DINING RM with access to the newer TREK Style DECK. The Living Room offers a charming WOOD FIREPLACE, CEILNG FAN, NEWER FLOORING and lots of room for family game night. ENTIRE UNIT NEWLY painted. A Half Bath with granite countertops completes this level. Heading upstairs on NEW LUSH CARPET you will discover a PRIMARY BEDROOM SUITE. The adjoining SPA INSPIRED BATHROOM has a JETTED tub, and separate shower. The Primary suite has a ROOM SIZE WALK-IN closet, LINENCLOSET and SPACE for an office. Attic access in upper level. The L.L. is a WALK OUT w/ FULL BATH, three closets, and plenty of room for a BEDROOM/GUEST set-up. HUGE LAUNDRY RM on this level. BRAND NEW EXTERIOR VINYL SIDING, ROOF, WINDOWS, DECK and more. VA APPROVED, PET FRIENDLY. DESIREABLE EASTON LOCATION.
Location
State MA
County Bristol
Direction RT 138 to Indian Cove Way, Easton
Rooms
Family Room Flooring - Wall to Wall Carpet, Exterior Access, Recessed Lighting
Basement Y
Primary Bedroom Level Second
Dining Room Flooring - Laminate, Deck - Exterior, Exterior Access
Kitchen Flooring - Hardwood, Dining Area, Countertops - Stone/Granite/Solid, Exterior Access, Open Floorplan, Remodeled, Stainless Steel Appliances, Peninsula, Lighting - Overhead
Interior
Interior Features Open Floorplan, Sun Room, Walk-up Attic, Internet Available - Unknown
Heating Forced Air, Natural Gas
Cooling Central Air
Flooring Tile, Carpet, Hardwood, Flooring - Hardwood
Fireplaces Number 1
Fireplaces Type Living Room
Appliance Range, Dishwasher, Refrigerator, Washer, Dryer
Laundry Flooring - Stone/Ceramic Tile, In Basement, In Unit
Exterior
Exterior Feature Deck - Composite, Garden, Professional Landscaping, Tennis Court(s)
Community Features Shopping, Tennis Court(s), Park, Golf, Laundromat, Highway Access, House of Worship, Public School, University
Total Parking Spaces 2
Garage No
Building
Story 3
Sewer Private Sewer
Water Public
Schools
High Schools Oliver Ames Hs
Others
Pets Allowed Yes w/ Restrictions
Senior Community false
Read Less
Want to know what your home might be worth? Contact us for a FREE valuation!

Our team is ready to help you sell your home for the highest possible price ASAP
Bought with Matthew Webber • Divine Real Estate, Inc.
NEARBY SCHOOLS & BUSINESSES
