


$254,000
$274,900
7.6%For more information regarding the value of a property, please contact us for a free consultation.
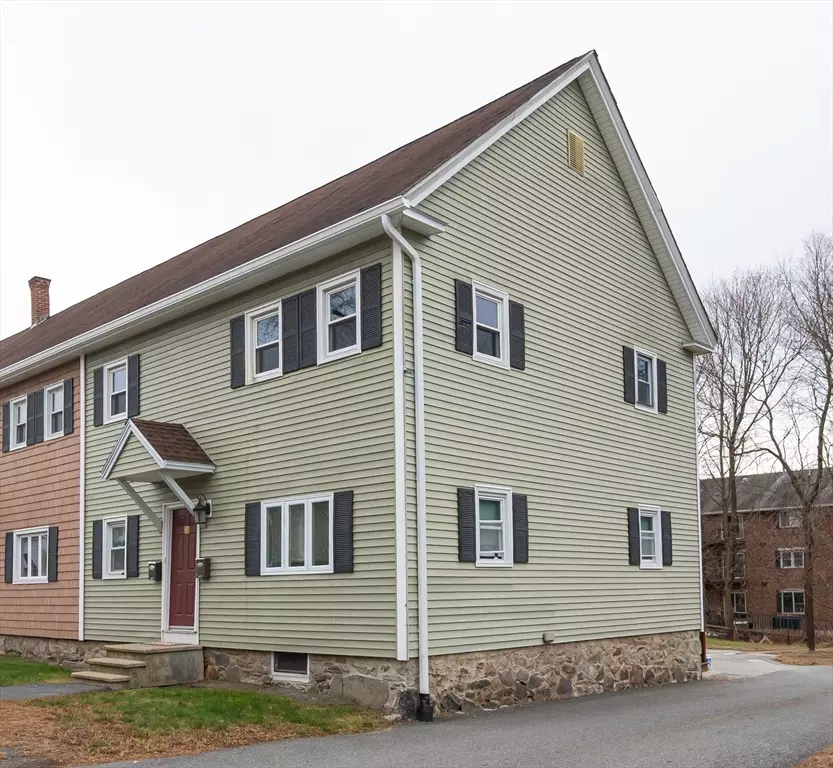
29 Mill St #B Dracut, MA 01826
2 Beds
1 Bath
784 SqFt
Key Details
Sold Price $254,000
Property Type Condo
Sub Type Condominium
Listing Status Sold
Purchase Type For Sale
Square Footage 784 sqft
Price per Sqft $323
MLS Listing ID 73459628
Sold Date 03/26/26
Bedrooms 2
Full Baths 1
HOA Fees $425
Year Built 1900
Annual Tax Amount $2,426
Tax Year 2025
Property Sub-Type Condominium
Property Description
Buyer's financing fell through. This charming top-floor unit offers low-maintenance living in a convenient location near shopping, restaurants, and commuter routes. Recently refreshed with new carpets, fresh paint, and new kitchen flooring, this home is move-in ready and perfect for anyone seeking a clean, comfortable space. Step into a bright living area that opens to your own private deck, ideal for relaxing outdoors. Additional features include pet-friendly living, heat and hot water included in the condo fee, laundry hookups in the basement, private storage space, and off-street parking for two vehicles. Whether you're a first-time buyer, downsizer, or investor, this affordable and well-maintained property is a great opportunity to get into the Dracut market.
Location
State MA
County Middlesex
Area Collinsville
Zoning R1
Direction From Mammoth Road, take Mill Street. Complex will be on the right.
Rooms
Basement Y
Primary Bedroom Level Second
Kitchen Ceiling Fan(s), Flooring - Laminate, Deck - Exterior
Interior
Heating Baseboard, Natural Gas
Cooling None
Flooring Tile, Carpet, Laminate
Appliance Range, Refrigerator, Range Hood
Laundry Electric Dryer Hookup, Washer Hookup, In Basement, In Building
Exterior
Exterior Feature Deck, Deck - Wood
Community Features Public Transportation, Shopping, Park, Medical Facility, Conservation Area, Public School
Utilities Available for Electric Range, for Electric Dryer, Washer Hookup
Roof Type Shingle
Total Parking Spaces 2
Garage No
Building
Story 2
Sewer Public Sewer
Water Public
Schools
Elementary Schools Dps
Middle Schools Dps
High Schools Dhs Or Glths
Others
Pets Allowed Yes w/ Restrictions
Senior Community false
Read Less
Want to know what your home might be worth? Contact us for a FREE valuation!

Our team is ready to help you sell your home for the highest possible price ASAP
Bought with The Moving Greater Boston Team • Berkshire Hathaway HomeServices Warren Residential
NEARBY SCHOOLS & BUSINESSES
