


$660,000
$679,000
2.8%For more information regarding the value of a property, please contact us for a free consultation.
78 Dunstable Rd Westford, MA 01886
3 Beds
2 Baths
1,750 SqFt
Key Details
Sold Price $660,000
Property Type Single Family Home
Sub Type Single Family Residence
Listing Status Sold
Purchase Type For Sale
Square Footage 1,750 sqft
Price per Sqft $377
MLS Listing ID 73459643
Sold Date 01/28/26
Style Split Entry
Bedrooms 3
Full Baths 2
HOA Y/N false
Year Built 1972
Annual Tax Amount $7,928
Tax Year 2025
Lot Size 0.900 Acres
Acres 0.9
Property Sub-Type Single Family Residence
Property Description
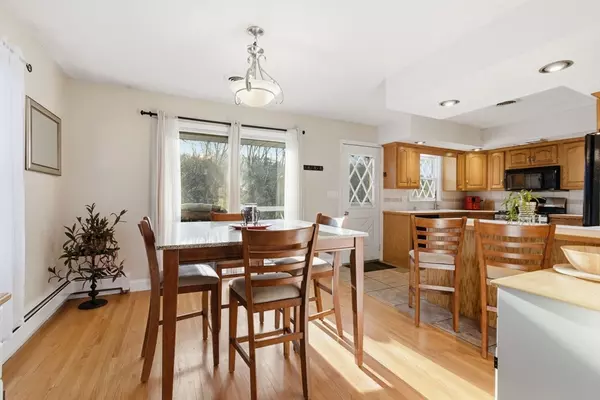
A bright and sunny three-bedroom split-level home offering ample flexible living space and many recent updates. Over 1,750 SF featuring hardwood floors, modern lighting, an eat-in kitchen with an adjacent dining area, direct access to the composite deck, and a large living room with a wood-burning fireplace. The bedrooms are spacious, with plenty of closet space, and the full bathroom with dual vanities completes the main level. The private lower level is finished and includes a full bathroom. An attached garage and an oversized detached garage with a dedicated work area. The backyard and grounds span just under an acre, making this home ideal for entertaining. Plenty of parking for guests, with a secondary driveway perfect for recreational, business, or additional vehicles. Located close to highway access, shopping, and the NH state border. See it for yourself—because this property is truly unique.
Location
State MA
County Middlesex
Zoning RA
Direction 495 South to Route 3 North, Exit 86, Right onto Dunstable Rd • Or GPS
Rooms
Basement Partial, Partially Finished, Walk-Out Access, Interior Entry
Primary Bedroom Level Second
Interior
Interior Features Central Vacuum, Internet Available - Broadband
Heating Baseboard, Natural Gas
Cooling Central Air
Flooring Tile, Hardwood
Fireplaces Number 2
Appliance Range, Dishwasher, Refrigerator, Washer, Dryer
Laundry First Floor, Electric Dryer Hookup, Washer Hookup
Exterior
Exterior Feature Deck - Composite, Patio, Storage
Garage Spaces 2.0
Community Features Shopping, Highway Access, Public School
Utilities Available for Electric Range, for Electric Dryer, Washer Hookup
Roof Type Shingle
Total Parking Spaces 12
Garage Yes
Building
Lot Description Level
Foundation Block
Sewer Private Sewer
Water Private
Architectural Style Split Entry
Others
Senior Community false
Read Less
Want to know what your home might be worth? Contact us for a FREE valuation!

Our team is ready to help you sell your home for the highest possible price ASAP
Bought with Mohamed Salem • eXp Realty
NEARBY SCHOOLS & BUSINESSES
