


$685,000
$675,000
1.5%For more information regarding the value of a property, please contact us for a free consultation.
16 Palmer Mill Rd Halifax, MA 02338
3 Beds
1.5 Baths
1,806 SqFt
Key Details
Sold Price $685,000
Property Type Single Family Home
Sub Type Single Family Residence
Listing Status Sold
Purchase Type For Sale
Square Footage 1,806 sqft
Price per Sqft $379
MLS Listing ID 73459744
Sold Date 01/28/26
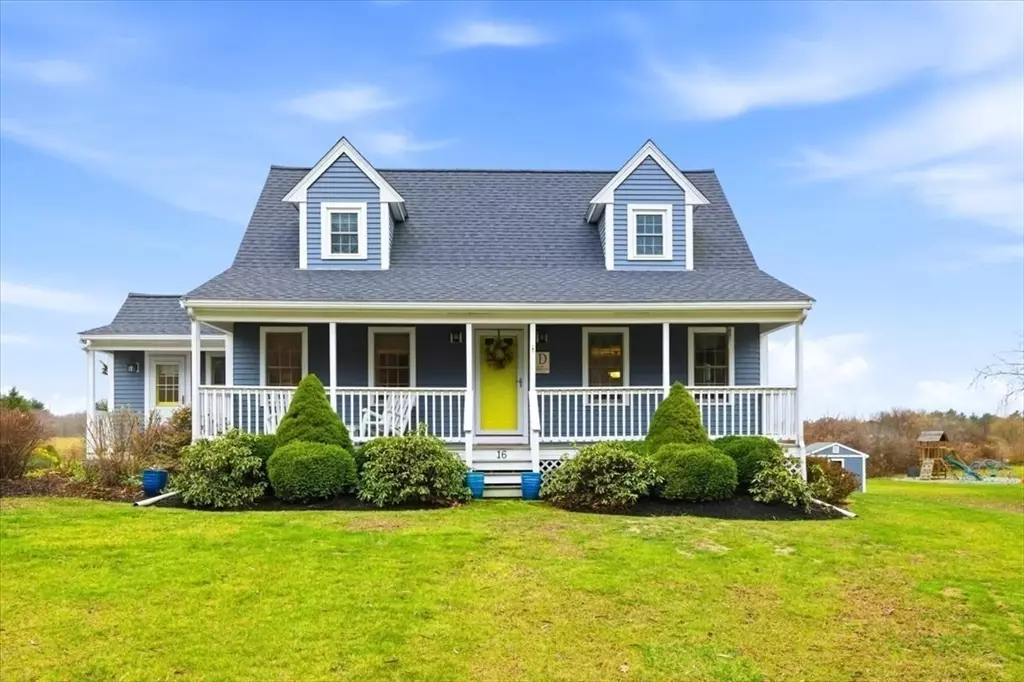
Style Cape
Bedrooms 3
Full Baths 1
Half Baths 1
HOA Y/N false
Year Built 1997
Annual Tax Amount $7,741
Tax Year 2025
Lot Size 1.250 Acres
Acres 1.25
Property Sub-Type Single Family Residence
Property Description
Welcome home to this beautifully maintained 3 bedroom Cape set on over an acre of picturesque land. The inviting farmers porch welcomes you as you pull up the oversized driveway. Step in to the convenient tiled mudroom with large coat closet, leading you to the newer eat-in kitchen offering beautiful maple cabinets, with accent lighting and backsplash, granite countertops, and stainless steel appliances. The inviting spacious living room is highlighted by striking palladium windows that fill the space with natural light. The first floor is complete with a dedicated sitting room and dining room. Upstairs you will find 3 spacious bedrooms and a full bath. A partially finished basement offers even more flexibility for a home office, playroom, gym or den. Step outside to a private backyard showcasing a brand-new composite deck, a dedicated grilling station, and a refreshing in-ground pool, perfect for summer parties and outdoor enjoyment. This home truly checks all the boxes!
Location
State MA
County Plymouth
Zoning Resid
Direction Route 106 to Monponsett Street to Palmer Mill Road
Rooms
Family Room Ceiling Fan(s), Flooring - Wall to Wall Carpet, Window(s) - Picture, Deck - Exterior, Recessed Lighting
Basement Full, Partially Finished, Walk-Out Access
Primary Bedroom Level Second
Dining Room Flooring - Wall to Wall Carpet
Kitchen Closet, Flooring - Stone/Ceramic Tile, Countertops - Stone/Granite/Solid, Kitchen Island, Recessed Lighting, Stainless Steel Appliances
Interior
Interior Features Closet, Recessed Lighting, Living/Dining Rm Combo, Mud Room, Den
Heating Baseboard, Oil
Cooling Central Air
Flooring Tile, Carpet, Laminate, Flooring - Stone/Ceramic Tile, Flooring - Wall to Wall Carpet
Appliance Water Heater, Range, Dishwasher, Microwave, Refrigerator, Washer, Dryer
Laundry First Floor, Electric Dryer Hookup, Washer Hookup
Exterior
Exterior Feature Porch, Deck, Patio, Pool - Inground, Rain Gutters, Storage, Screens
Pool In Ground
Community Features Shopping, Golf
Utilities Available for Electric Range, for Electric Oven, for Electric Dryer, Washer Hookup, Generator Connection
Roof Type Shingle
Total Parking Spaces 8
Garage No
Private Pool true
Building
Lot Description Cleared
Foundation Concrete Perimeter
Sewer Private Sewer
Water Public
Architectural Style Cape
Schools
High Schools Silver Lake Hs
Others
Senior Community false
Read Less
Want to know what your home might be worth? Contact us for a FREE valuation!

Our team is ready to help you sell your home for the highest possible price ASAP
Bought with Derouen Levinson Group • Keller Williams Realty
NEARBY SCHOOLS & BUSINESSES
