


$380,000
$395,000
3.8%For more information regarding the value of a property, please contact us for a free consultation.
503 Hastings Road Middleboro, MA 02346
2 Beds
2 Baths
1,620 SqFt
Key Details
Sold Price $380,000
Property Type Single Family Home
Sub Type Single Family Residence
Listing Status Sold
Purchase Type For Sale
Square Footage 1,620 sqft
Price per Sqft $234
Subdivision Oak Point
MLS Listing ID 73459746
Sold Date 01/22/26
Style Ranch
Bedrooms 2
Full Baths 2
HOA Fees $976/mo
HOA Y/N true
Year Built 2003
Lot Size 4,791 Sqft
Acres 0.11
Property Sub-Type Single Family Residence
Property Description
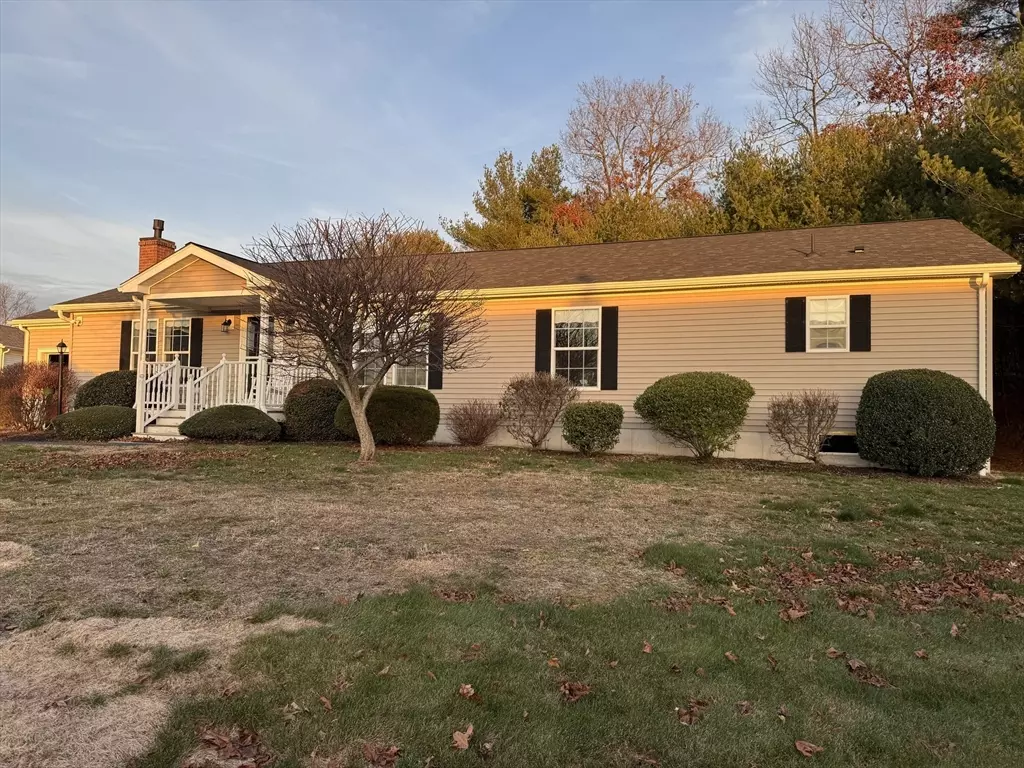
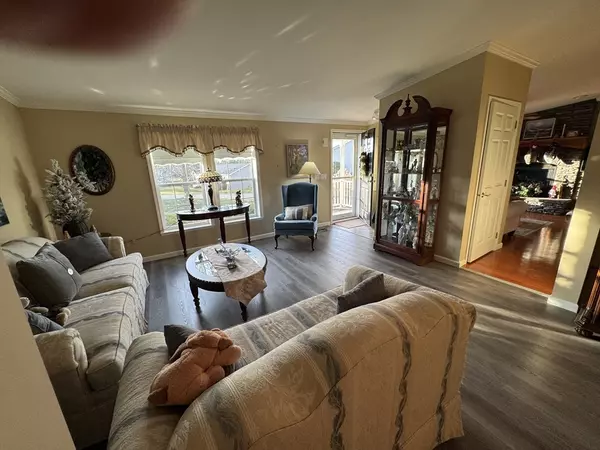
Nestled at 503 Hastings Road, Middleboro, MA, this single-family residence offers an inviting home, ready to move in and start creating memories. Featuring multiple upgrades, this home has appliances that are 2 years old including the refrigerator, dishwasher, washer & dryer. The roof and (outdoor) HVAC are 3 years old. The HVAC system is exceptionally quiet, a desired feature highly desired in Oak Point. Wood floors are spread throughout the home providing a warm and attractive feeling. The formal living room is spacious with formal dining at one end and the kitchen/family room features a stone, ceiling height gas fireplace for the most comfortable winter evenings. The floating kitchen island is the perfect spot for casual meals and warm breakfast coffee. This home has 2 large bedrooms with the Master featuring 2 walk-in closets and a large private bath. The screened porch nestles up to the woods providing a unique opportunity to commiserate with nature. All-in-all, a very nice home.
Location
State MA
County Plymouth
Area North Middleborough
Direction Main entrance, left Green St (long drive) left on Hastings Road.
Interior
Heating Forced Air
Cooling Central Air
Fireplaces Number 1
Appliance Electric Water Heater, Range, Dishwasher, Disposal, Microwave, Refrigerator, Washer, Dryer
Laundry Electric Dryer Hookup
Exterior
Exterior Feature Porch, Deck - Roof
Garage Spaces 1.0
Community Features Pool, Tennis Court(s), Walk/Jog Trails
Utilities Available for Gas Range, for Gas Oven, for Electric Dryer
Waterfront Description Ocean,Beach Ownership(Public)
Roof Type Shingle
Total Parking Spaces 3
Garage Yes
Building
Foundation Slab
Sewer Private Sewer
Water Public
Architectural Style Ranch
Others
Senior Community true
Read Less
Want to know what your home might be worth? Contact us for a FREE valuation!

Our team is ready to help you sell your home for the highest possible price ASAP
Bought with Susan Woods • Conway - Mansfield
NEARBY SCHOOLS & BUSINESSES
