

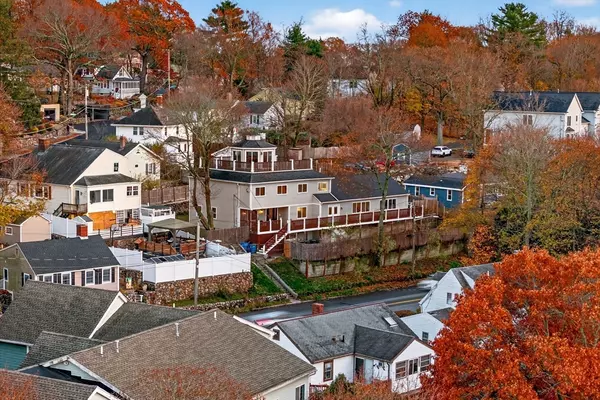


$1,150,000
$1,150,000
For more information regarding the value of a property, please contact us for a free consultation.
762 Main Street Wakefield, MA 01880
6 Beds
5 Baths
4,887 SqFt
Key Details
Sold Price $1,150,000
Property Type Single Family Home
Sub Type Single Family Residence
Listing Status Sold
Purchase Type For Sale
Square Footage 4,887 sqft
Price per Sqft $235
MLS Listing ID 73459757
Sold Date 01/30/26
Style Ranch
Bedrooms 6
Full Baths 4
Half Baths 2
HOA Y/N false
Year Built 1950
Annual Tax Amount $6,959
Tax Year 2025
Lot Size 10,890 Sqft
Acres 0.25
Property Sub-Type Single Family Residence
Property Description
OFFER ACCEPTED - BACK UP OFFERS WELCOMED...Enjoy Crystal Lake views from nearly every room in this spacious and beautifully updated home. With two primary suites - including one on the first floor - and a full walkout in-law apartment, this property offers rare flexibility for multi-generational living, guests, or added income. The chef-inspired kitchen features THOR appliances, stone counters, custom cabinetry, and an oversized island perfect for cooking and gathering. Sun-filled living spaces, soaring ceilings, and two fireplaces create warmth and comfort throughout. The third-floor dome and roof deck provide panoramic lake views - a stunning spot for morning coffee or July 4th fireworks. Major renovations and quality construction give peace of mind, while still offering opportunities to add value. A unique combination of space, updates, and water views - all minutes to the commuter rail, downtown, and everything Wakefield offers. **ENTER THROUGH PRIVATE WAY BETWEEN 15 & 17 GREEN ST*
Location
State MA
County Middlesex
Zoning GR
Direction From Spring St to Main St. Access to garage and driveway is on Green St.
Rooms
Family Room Beamed Ceilings, Flooring - Hardwood, Cable Hookup, Deck - Exterior, Exterior Access, High Speed Internet Hookup, Open Floorplan, Lighting - Overhead, Archway
Basement Full, Finished, Walk-Out Access, Interior Entry
Primary Bedroom Level Second
Dining Room Bathroom - Half, Deck - Exterior, Exterior Access, Open Floorplan, Lighting - Pendant
Kitchen Bathroom - Half, Flooring - Stone/Ceramic Tile, Countertops - Stone/Granite/Solid, Kitchen Island, Open Floorplan, Wine Chiller, Gas Stove, Lighting - Overhead
Interior
Interior Features Wet Bar
Heating Forced Air, Baseboard, Natural Gas, Electric
Cooling Central Air
Flooring Tile, Vinyl, Hardwood
Fireplaces Number 2
Fireplaces Type Living Room
Appliance Gas Water Heater, Range, Dishwasher, Microwave, Refrigerator, Washer, Dryer, Wine Refrigerator
Laundry Gas Dryer Hookup, Washer Hookup
Exterior
Exterior Feature Porch, Deck - Roof, Rain Gutters, Fenced Yard
Garage Spaces 2.0
Fence Fenced
Community Features Public Transportation, Park, Bike Path, Highway Access
Utilities Available for Gas Range, for Electric Range, for Gas Oven, for Gas Dryer, Washer Hookup
Roof Type Shingle
Total Parking Spaces 8
Garage Yes
Building
Lot Description Level, Sloped
Foundation Concrete Perimeter
Sewer Public Sewer
Water Public
Architectural Style Ranch
Others
Senior Community false
Read Less
Want to know what your home might be worth? Contact us for a FREE valuation!

Our team is ready to help you sell your home for the highest possible price ASAP
Bought with Steven Petrello • Century 21 North East
NEARBY SCHOOLS & BUSINESSES
