



$415,000
$419,900
1.2%For more information regarding the value of a property, please contact us for a free consultation.
59 Fay Street Lowell, MA 01852
3 Beds
1 Bath
1,545 SqFt
Key Details
Sold Price $415,000
Property Type Single Family Home
Sub Type Single Family Residence
Listing Status Sold
Purchase Type For Sale
Square Footage 1,545 sqft
Price per Sqft $268
MLS Listing ID 73459771
Sold Date 02/04/26
Style Colonial
Bedrooms 3
Full Baths 1
HOA Y/N false
Year Built 1908
Annual Tax Amount $4,337
Tax Year 2025
Lot Size 4,356 Sqft
Acres 0.1
Property Sub-Type Single Family Residence
Property Description
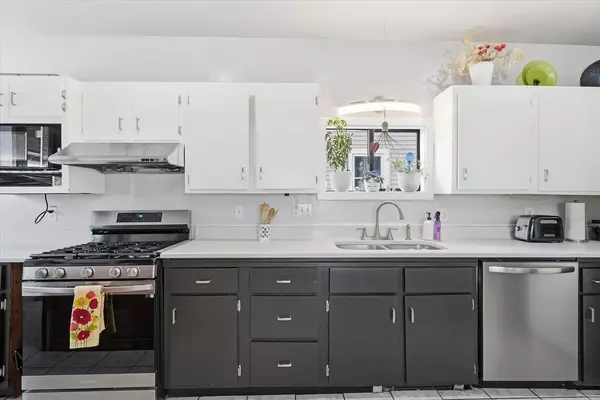
Welcome to 59 Fay Street! This charming home blends historic character with everyday comfort and is an excellent opportunity for first-time buyers looking to add value. Offering 1,545 sq. ft. of living space, the home provides plenty of room to spread out. The spacious eat-in kitchen is ideal for entertaining, featuring ample storage, quartz counters and skylights that fill the room with natural light. Just off the kitchen, find a formal dining room with a wood-burning fireplace and a warm, inviting living room, both accented by beautiful hardwood floors. The updated bath has a tiled walk in shower. Upstairs, three nice sized bedrooms await, including a primary bedroom with a walk-in closet. Recent updates include a five-year-young heating and plumbing system, as well as newer windows for added efficiency. Outside, you will enjoy the fenced-in, level yard with off street parking, a gazebo, nearby walking/jogging trails, schools, public transit, the commuter rail, shopping and more.
Location
State MA
County Middlesex
Zoning TTF
Direction Gorham Street to Fay Street
Rooms
Family Room Ceiling Fan(s), Flooring - Hardwood
Basement Full, Bulkhead, Unfinished
Primary Bedroom Level Second
Dining Room Wood / Coal / Pellet Stove, Flooring - Hardwood
Kitchen Skylight, Vaulted Ceiling(s), Flooring - Stone/Ceramic Tile, Dining Area, Countertops - Stone/Granite/Solid, Recessed Lighting, Gas Stove, Half Vaulted Ceiling(s)
Interior
Interior Features High Speed Internet
Heating Baseboard, Natural Gas, Wood Stove
Cooling Window Unit(s)
Flooring Wood, Tile, Carpet, Hardwood
Fireplaces Number 1
Appliance Gas Water Heater, Dishwasher, Disposal, Microwave, Washer, Dryer
Laundry First Floor, Gas Dryer Hookup
Exterior
Exterior Feature Porch - Enclosed, Storage, Fenced Yard, Gazebo
Fence Fenced/Enclosed, Fenced
Community Features Public Transportation, Shopping, Park, Walk/Jog Trails, Medical Facility, Laundromat, Highway Access, House of Worship, Private School, Public School, T-Station, University
Utilities Available for Gas Range, for Gas Dryer
Roof Type Shingle
Total Parking Spaces 2
Garage No
Building
Lot Description Level
Foundation Block
Sewer Public Sewer
Water Public
Architectural Style Colonial
Others
Senior Community false
Read Less
Want to know what your home might be worth? Contact us for a FREE valuation!

Our team is ready to help you sell your home for the highest possible price ASAP
Bought with Michael Audy • RE/MAX Bentley's
NEARBY SCHOOLS & BUSINESSES
