



$380,000
$364,999
4.1%For more information regarding the value of a property, please contact us for a free consultation.
23 Superior Rd Worcester, MA 01604
2 Beds
1 Bath
967 SqFt
Key Details
Sold Price $380,000
Property Type Single Family Home
Sub Type Single Family Residence
Listing Status Sold
Purchase Type For Sale
Square Footage 967 sqft
Price per Sqft $392
MLS Listing ID 73459812
Sold Date 01/28/26
Style Cape
Bedrooms 2
Full Baths 1
HOA Y/N false
Year Built 1946
Annual Tax Amount $3,871
Tax Year 2025
Lot Size 5,662 Sqft
Acres 0.13
Property Sub-Type Single Family Residence
Property Description
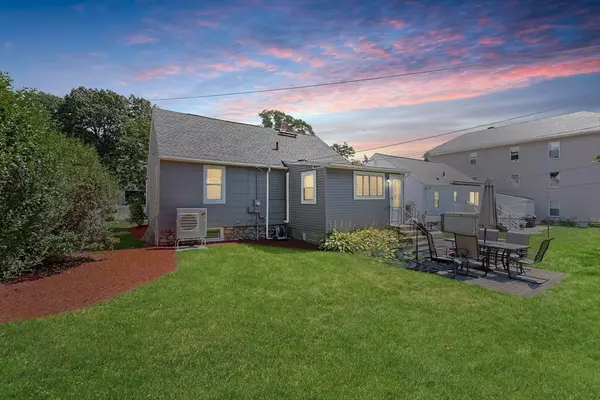
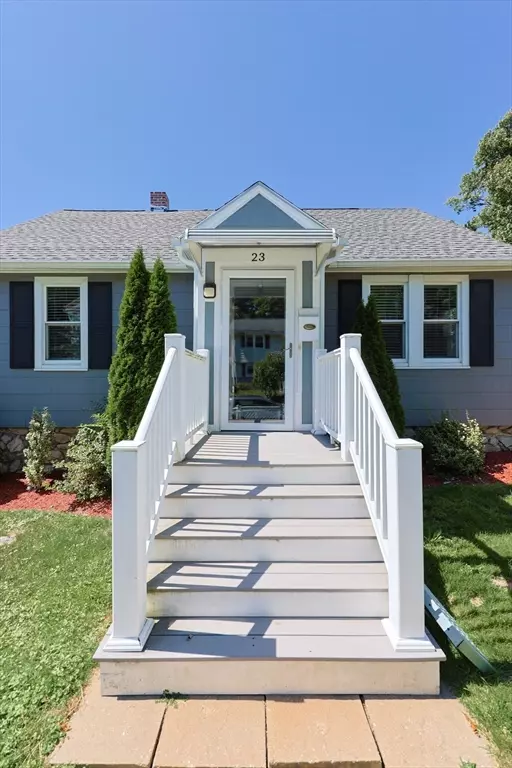
Welcome to this charming and well-maintained Cape in Worcester's desirable Grafton Hill neighborhood! Looking for convenient one-level living? This home has it all. Inside, you'll find two spacious bedrooms, a full bath, a bright living room, an updated kitchen, and a bonus dining area or office—all on the main floor. Recent updates include gleaming hardwood floors, tiled accents, white shaker cabinetry paired with quartz countertops, and stainless-steel appliances. Comfort is maximized with newly installed ductless mini-split units that provide both heating efficiency and central air conditioning. Outside, enjoy a paved driveway with a garage stall, a fully fenced level yard, and a newly added paver patio—perfect for relaxing or entertaining. Two bonus storage sheds add even more value. This property is additionally located minutes from UMass Medical (Lake Ave campus) and offers quick access to major routes including the Mass Pike, I-290, Rt-20, Rt-9, and Rt-146.
Location
State MA
County Worcester
Zoning RL-7
Direction Hamilton st to Superior
Rooms
Basement Full, Sump Pump
Primary Bedroom Level First
Dining Room Flooring - Laminate
Kitchen Flooring - Laminate, Countertops - Stone/Granite/Solid, Countertops - Upgraded, Cabinets - Upgraded, Stainless Steel Appliances
Interior
Interior Features Home Office
Heating Steam, Oil, Ductless
Cooling Ductless
Flooring Tile, Laminate, Hardwood
Appliance Water Heater, Range, Dishwasher, Refrigerator, Washer, Dryer
Exterior
Exterior Feature Patio
Garage Spaces 1.0
Community Features Public Transportation
Roof Type Shingle
Total Parking Spaces 4
Garage Yes
Building
Lot Description Level
Foundation Stone
Sewer Public Sewer
Water Public
Architectural Style Cape
Others
Senior Community false
Read Less
Want to know what your home might be worth? Contact us for a FREE valuation!

Our team is ready to help you sell your home for the highest possible price ASAP
Bought with Aritra Pal • Redfin Corp.
NEARBY SCHOOLS & BUSINESSES
