



$375,000
$389,900
3.8%For more information regarding the value of a property, please contact us for a free consultation.
43 Aubin St #43 Amesbury, MA 01913
4 Beds
3 Baths
1,985 SqFt
Key Details
Sold Price $375,000
Property Type Condo
Sub Type Condominium
Listing Status Sold
Purchase Type For Sale
Square Footage 1,985 sqft
Price per Sqft $188
MLS Listing ID 73459850
Sold Date 01/22/26
Bedrooms 4
Full Baths 3
HOA Fees $309/mo
Year Built 1900
Annual Tax Amount $4,549
Tax Year 2025
Property Sub-Type Condominium
Property Description
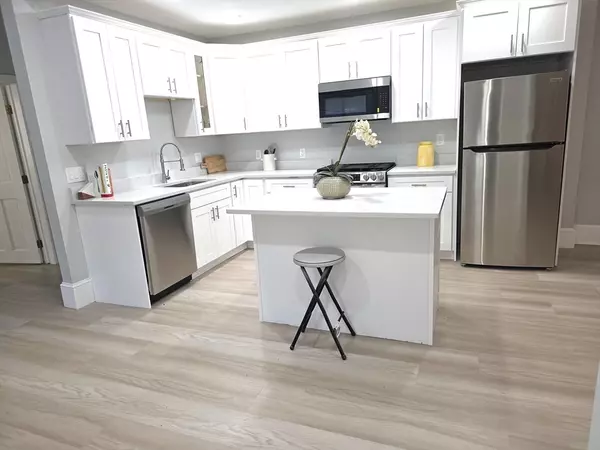
Beautifully renovated and exceptionally spacious 4-bedroom townhouse offering over 2,000 sq. ft. of modern living space. The stunning new center-island kitchen features quartz countertops, white shaker cabinetry, and stainless steel appliances—perfect for everyday living and entertaining. Enjoy updated bathrooms, brand-new flooring throughout, and a flexible upper-level bonus area that can function as a private 5th bedroom suite, home office, or guest space. Additional highlights include two off-street parking spaces and a prime location with easy access to major highways, schools, shopping, and all the vibrant restaurants and amenities of downtown Amesbury. Move-in ready and not to be missed!
Location
State MA
County Essex
Zoning R8
Direction Main St to Aubin
Rooms
Basement Y
Primary Bedroom Level First
Dining Room Flooring - Laminate
Kitchen Flooring - Laminate, Dining Area, Countertops - Stone/Granite/Solid, Countertops - Upgraded, Kitchen Island, Cabinets - Upgraded, Exterior Access, Open Floorplan, Recessed Lighting, Remodeled, Stainless Steel Appliances
Interior
Interior Features Bonus Room
Heating Forced Air, Oil
Cooling None
Flooring Laminate
Appliance Range, Dishwasher, Disposal, Microwave, Refrigerator
Laundry Electric Dryer Hookup, Washer Hookup, In Basement, In Unit
Exterior
Exterior Feature Porch
Community Features Public Transportation, Shopping, Park, Walk/Jog Trails, Conservation Area, Private School, Public School
Waterfront Description Lake/Pond,Ocean,Beach Ownership(Public)
Roof Type Shingle
Total Parking Spaces 2
Garage No
Building
Story 3
Sewer Public Sewer
Water Public
Others
Senior Community false
Acceptable Financing Seller W/Participate
Listing Terms Seller W/Participate
Read Less
Want to know what your home might be worth? Contact us for a FREE valuation!

Our team is ready to help you sell your home for the highest possible price ASAP
Bought with Diane Marcoux • Coldwell Banker Realty - Wellesley
NEARBY SCHOOLS & BUSINESSES
