



$595,000
$615,000
3.3%For more information regarding the value of a property, please contact us for a free consultation.
401 Emery Ln #304 Sudbury, MA 01776
2 Beds
2 Baths
1,175 SqFt
Key Details
Sold Price $595,000
Property Type Condo
Sub Type Condominium
Listing Status Sold
Purchase Type For Sale
Square Footage 1,175 sqft
Price per Sqft $506
MLS Listing ID 73459874
Sold Date 03/26/26
Bedrooms 2
Full Baths 2
HOA Fees $716/mo
Year Built 2022
Annual Tax Amount $7,960
Tax Year 2025
Property Sub-Type Condominium
Property Description
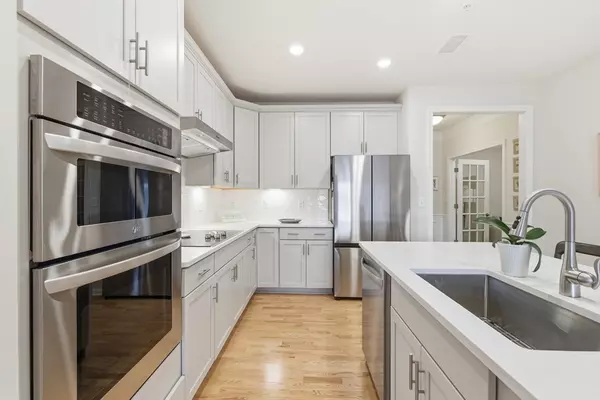
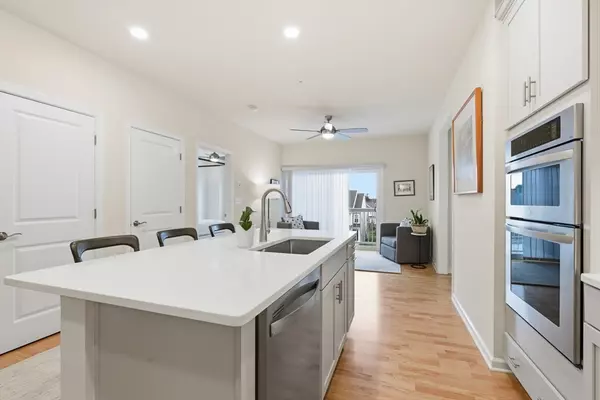
This nearly new condo, just three years young, offers a bright, open-concept layout with modern finishes. The kitchen features stainless steel appliances and a spacious island with seating for 2+. Enjoy 3rd-floor convenience with slider leading to an exterior deck —perfect for relaxing outdoors. A separate laundry room adds even more convenience. The primary suite boasts a large room with ensuite and an oversized walk-in closet, while a generous second bedroom is thoughtfully positioned off the living area. A bonus flex space provides an ideal home office or den. High ceilings and walls of windows fill the home with natural light, creating a welcoming and airy atmosphere. Residents enjoy a wealth of amenities, including a beautifully appointed clubhouse, fitness center, outdoor grills, and a full kitchen for entertaining. Additional features include EV charging, ample parking, an elevator, deeded garage spot. Ideally located near the Concord line, the Rail Trail and Verill farm.
Location
State MA
County Middlesex
Zoning RD
Direction 38 North Rd Sudbury
Rooms
Basement N
Kitchen Flooring - Wood, Countertops - Stone/Granite/Solid, Kitchen Island, Open Floorplan, Stainless Steel Appliances
Interior
Interior Features Recessed Lighting
Heating Forced Air, Natural Gas
Cooling Central Air
Flooring Tile, Engineered Hardwood, Wood
Appliance Range, Dishwasher, Disposal, Microwave, Refrigerator, Washer, Dryer
Laundry Flooring - Stone/Ceramic Tile, Electric Dryer Hookup, Washer Hookup, In Unit
Exterior
Exterior Feature Balcony
Garage Spaces 1.0
Community Features Shopping, Walk/Jog Trails, Medical Facility, Bike Path, Conservation Area, Public School, Adult Community
Utilities Available for Electric Range, for Electric Oven, Washer Hookup
Total Parking Spaces 4
Garage Yes
Building
Story 1
Sewer Public Sewer, Other
Water Public
Others
Pets Allowed Yes w/ Restrictions
Senior Community true
Read Less
Want to know what your home might be worth? Contact us for a FREE valuation!

Our team is ready to help you sell your home for the highest possible price ASAP
Bought with Marina Belyea • Compass
NEARBY SCHOOLS & BUSINESSES
