



$711,500
$740,000
3.9%For more information regarding the value of a property, please contact us for a free consultation.
212 Mill St Mansfield, MA 02048
4 Beds
1.5 Baths
2,881 SqFt
Key Details
Sold Price $711,500
Property Type Single Family Home
Sub Type Single Family Residence
Listing Status Sold
Purchase Type For Sale
Square Footage 2,881 sqft
Price per Sqft $246
MLS Listing ID 73460183
Sold Date 04/28/26
Style Split Entry
Bedrooms 4
Full Baths 1
Half Baths 1
HOA Y/N false
Year Built 1969
Annual Tax Amount $7,263
Tax Year 2025
Lot Size 0.690 Acres
Acres 0.69
Property Sub-Type Single Family Residence
Property Description
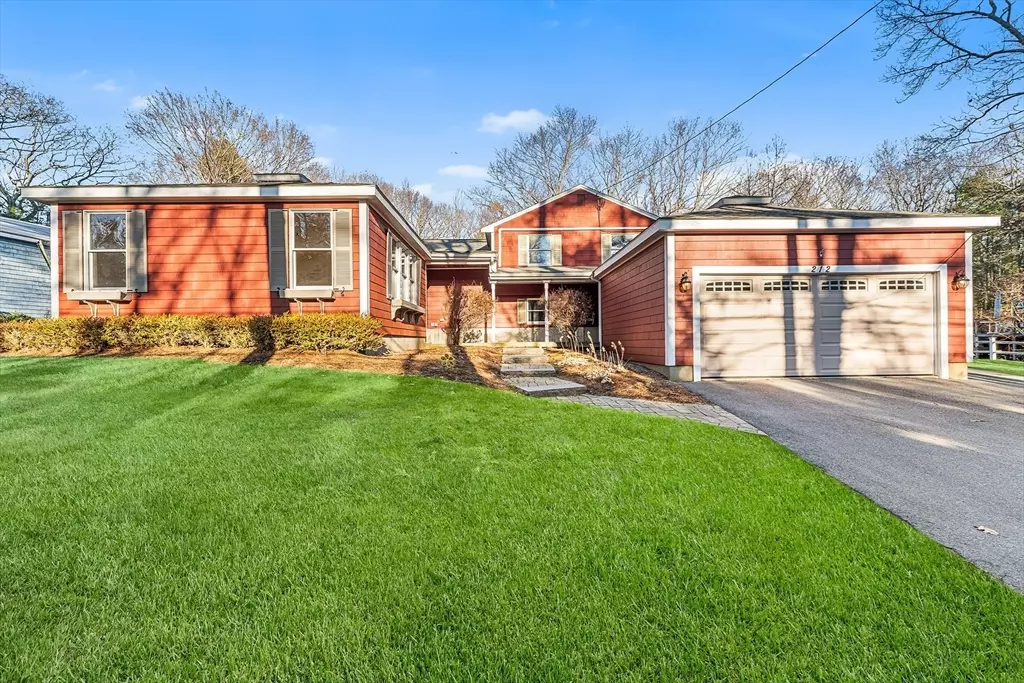
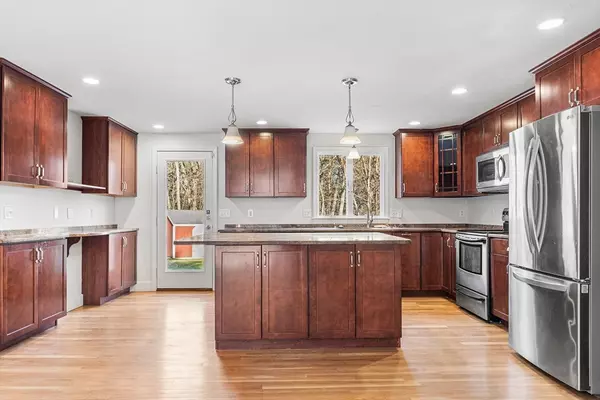
Welcome to 212 Mill St—a beautifully maintained, freshly painted tri-level home offering comfort, style, and flexibility in a convenient Mansfield location. The sunny cathedral Great Room with skylights creates a bright, inviting atmosphere that flows into the open dining area and updated granite kitchen with stainless steel appliances, a generous center island, and ample storage. Hardwood floors enhance the upper-level bedrooms, and the updated bathrooms add modern convenience. The versatile lower level provides space for a home office, exercise area, or additional sleeping options, along with a half bath and laundry room. Enjoy the private backyard with beautifully landscaped grounds and a patio ideal for outdoor dining or relaxation. A two-car garage and a 2020 heating system complete this move-in-ready home.
Location
State MA
County Bristol
Direction Please use GPS
Rooms
Family Room Flooring - Wall to Wall Carpet
Basement Full, Partially Finished, Bulkhead
Primary Bedroom Level Second
Dining Room Closet, Flooring - Hardwood, Open Floorplan, Lighting - Overhead
Kitchen Flooring - Hardwood, Countertops - Stone/Granite/Solid, Countertops - Upgraded, Kitchen Island, Cabinets - Upgraded, Exterior Access, Open Floorplan, Recessed Lighting, Remodeled, Stainless Steel Appliances, Lighting - Pendant
Interior
Interior Features Bathroom - Half, Lighting - Overhead, Bonus Room
Heating Baseboard, Oil, Fireplace(s)
Cooling Window Unit(s), Wall Unit(s)
Flooring Tile, Hardwood, Flooring - Vinyl
Fireplaces Number 1
Appliance Electric Water Heater, Water Heater, Range, Dishwasher, Disposal, Microwave, Refrigerator, Washer, Dryer
Laundry Bathroom - Half, Flooring - Stone/Ceramic Tile, Countertops - Stone/Granite/Solid, Electric Dryer Hookup, Exterior Access, Lighting - Overhead, In Basement, Washer Hookup
Exterior
Exterior Feature Porch, Patio, Rain Gutters, Storage, Screens
Garage Spaces 2.0
Community Features Conservation Area, Highway Access
Utilities Available for Electric Range, for Electric Dryer, Washer Hookup
Roof Type Shingle
Total Parking Spaces 7
Garage Yes
Building
Lot Description Gentle Sloping, Level
Foundation Concrete Perimeter
Sewer Public Sewer
Water Public
Architectural Style Split Entry
Schools
Elementary Schools Robinson
Middle Schools Harold L Qualters
High Schools Mansfield
Others
Senior Community false
Read Less
Want to know what your home might be worth? Contact us for a FREE valuation!

Our team is ready to help you sell your home for the highest possible price ASAP
Bought with Mark Anderson • Redfin Corp.
NEARBY SCHOOLS & BUSINESSES
