



$277,000
$269,900
2.6%For more information regarding the value of a property, please contact us for a free consultation.
10 Mckinley Terrace Westfield, MA 01085
3 Beds
2 Baths
1,900 SqFt
Key Details
Sold Price $277,000
Property Type Single Family Home
Sub Type Single Family Residence
Listing Status Sold
Purchase Type For Sale
Square Footage 1,900 sqft
Price per Sqft $145
MLS Listing ID 73460427
Sold Date 01/30/26
Style Garrison
Bedrooms 3
Full Baths 2
HOA Y/N false
Year Built 1920
Annual Tax Amount $4,278
Tax Year 2025
Lot Size 9,147 Sqft
Acres 0.21
Property Sub-Type Single Family Residence
Property Description
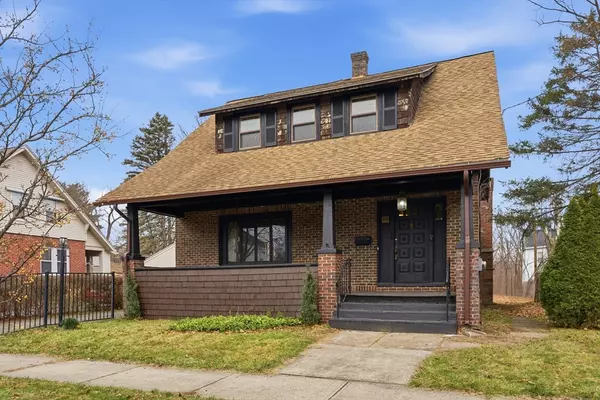
H&B by 4PM on 12/10/25! Knock on the Door of Opportunity of This Gracious Colonial that's found in a Wonderful Location that has So Much Potential This Fine home Needs Your Inspiration, Resourcefulness and Talents of that handy person to bring back its Beauty and Splendor! Featuring approximately 1900 sq ft of comfortable living, gas heat & central air with wood floors in most rooms. A large front porch welcomes family & friends to discover an expansive sun filled living room w/hardwood floors opens into a charming dining room flows into the exceptionally large kitchen w/a cozy dining area is all open to the expansive family room w/brick fireplace, double closet and a slider to the relaxing deck that views the pretty yard. Off the family room is a handy 1st flr full bath. Upstairs on the 2nd flr there are three good sized bedroom w/plenty of closet space and a full bathroom. Once the renovations are completed this Captivating Home will be Your Heart's Desire or a Money Maker!
Location
State MA
County Hampden
Zoning RB
Direction Off Noble Street or Lindbergh Boulevard
Rooms
Family Room Flooring - Wood, Closet - Double
Basement Walk-Out Access, Interior Entry, Concrete
Primary Bedroom Level Second
Dining Room Flooring - Hardwood, Flooring - Wood, Open Floorplan
Kitchen Dining Area, Gas Stove
Interior
Interior Features Entrance Foyer
Heating Baseboard, Natural Gas
Cooling Central Air
Flooring Wood, Tile, Vinyl / VCT, Flooring - Hardwood, Flooring - Wood
Fireplaces Number 1
Fireplaces Type Family Room
Appliance Gas Water Heater, Water Heater, Range, Dishwasher, Refrigerator
Laundry In Basement, Washer Hookup
Exterior
Exterior Feature Porch, Deck
Community Features Public Transportation, Shopping, Tennis Court(s), Park, Walk/Jog Trails, Golf, Medical Facility, Laundromat, Conservation Area, Highway Access, House of Worship, Private School, Public School, University, Sidewalks
Utilities Available for Gas Range, Washer Hookup
Roof Type Shingle
Total Parking Spaces 2
Garage No
Building
Foundation Brick/Mortar
Sewer Public Sewer
Water Public
Architectural Style Garrison
Others
Senior Community false
Read Less
Want to know what your home might be worth? Contact us for a FREE valuation!

Our team is ready to help you sell your home for the highest possible price ASAP
Bought with Fallah Razzak • Lock and Key Realty Inc.
NEARBY SCHOOLS & BUSINESSES
