

$362,500
$349,900
3.6%For more information regarding the value of a property, please contact us for a free consultation.
52 Carpenter Street Attleboro, MA 02703
3 Beds
1.5 Baths
944 SqFt
Key Details
Sold Price $362,500
Property Type Single Family Home
Sub Type Single Family Residence
Listing Status Sold
Purchase Type For Sale
Square Footage 944 sqft
Price per Sqft $384
MLS Listing ID 73460888
Sold Date 02/05/26
Style Colonial
Bedrooms 3
Full Baths 1
Half Baths 1
HOA Y/N false
Year Built 1900
Annual Tax Amount $4,529
Tax Year 2025
Lot Size 5,227 Sqft
Acres 0.12
Property Sub-Type Single Family Residence
Property Description
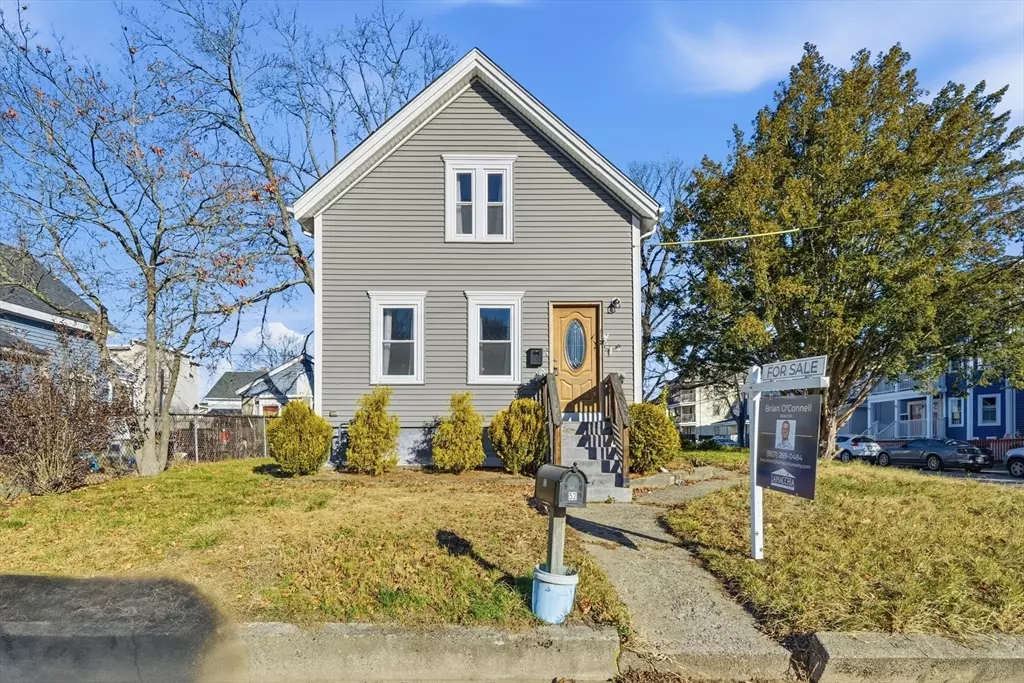
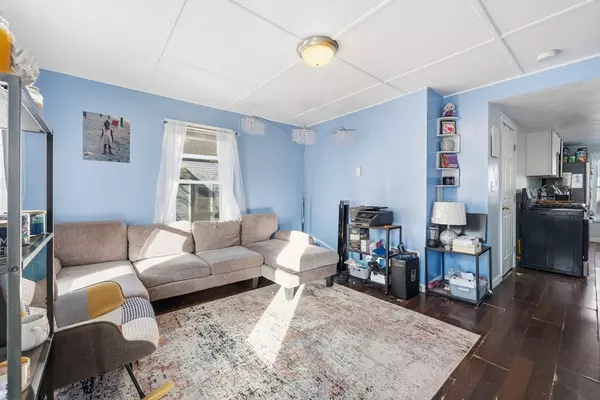
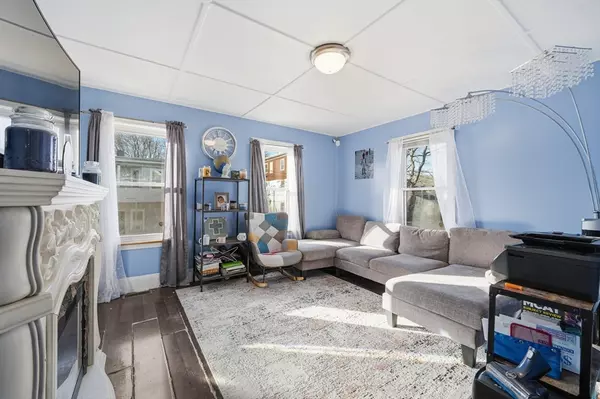
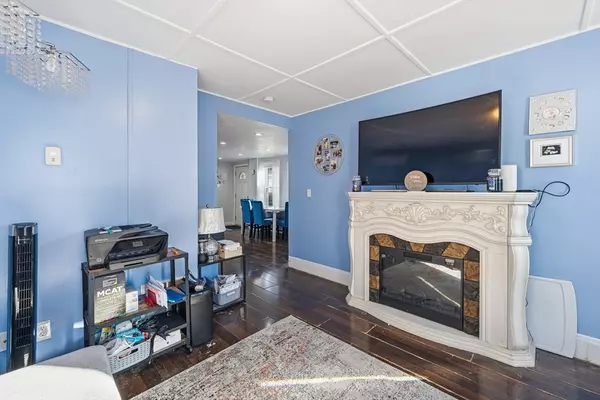
All offers due Monday 1/12 at 12pm- thank you. Start the new year right in your new home. This is one of the strongest values in Attleboro under $400K — a corner-lot property in a quiet neighborhood with the kind of convenience that actually moves the needle for buyers. You're minutes from Capron Park & Zoo, Oak Knoll Wildlife Sanctuary, Market Basket, Stop & Shop, Route 123, downtown restaurants, the Attleboro Commuter Rail, and Sturdy Memorial Hospital. Inside, you'll find a straightforward, well-kept layout supported by solar panels that help lower electrical costs and central air and central heating that make the home comfortable year-round. A smart, affordable move for anyone who wants location, efficiency, and ease of living wrapped into one. Not vacant — showings begin at the Open House.
Location
State MA
County Bristol
Zoning R1
Direction GPS
Rooms
Basement Full, Unfinished
Primary Bedroom Level Second
Main Level Bedrooms 1
Dining Room Flooring - Laminate, Flooring - Vinyl
Kitchen Flooring - Laminate, Flooring - Marble, Exterior Access, Gas Stove
Interior
Heating Central
Cooling Central Air
Flooring Tile, Vinyl, Laminate
Appliance Water Heater, Range, Refrigerator, Washer, Dryer
Laundry In Basement
Exterior
Community Features Public Transportation, Park, Medical Facility, Laundromat, Public School
Utilities Available for Gas Range
Roof Type Shingle
Total Parking Spaces 2
Garage No
Building
Lot Description Corner Lot
Foundation Stone
Sewer Public Sewer
Water Public
Architectural Style Colonial
Others
Senior Community false
Acceptable Financing Contract
Listing Terms Contract
Read Less
Want to know what your home might be worth? Contact us for a FREE valuation!

Our team is ready to help you sell your home for the highest possible price ASAP
Bought with Kattia Ira • Thumbprint Realty, LLC
NEARBY SCHOOLS & BUSINESSES
