
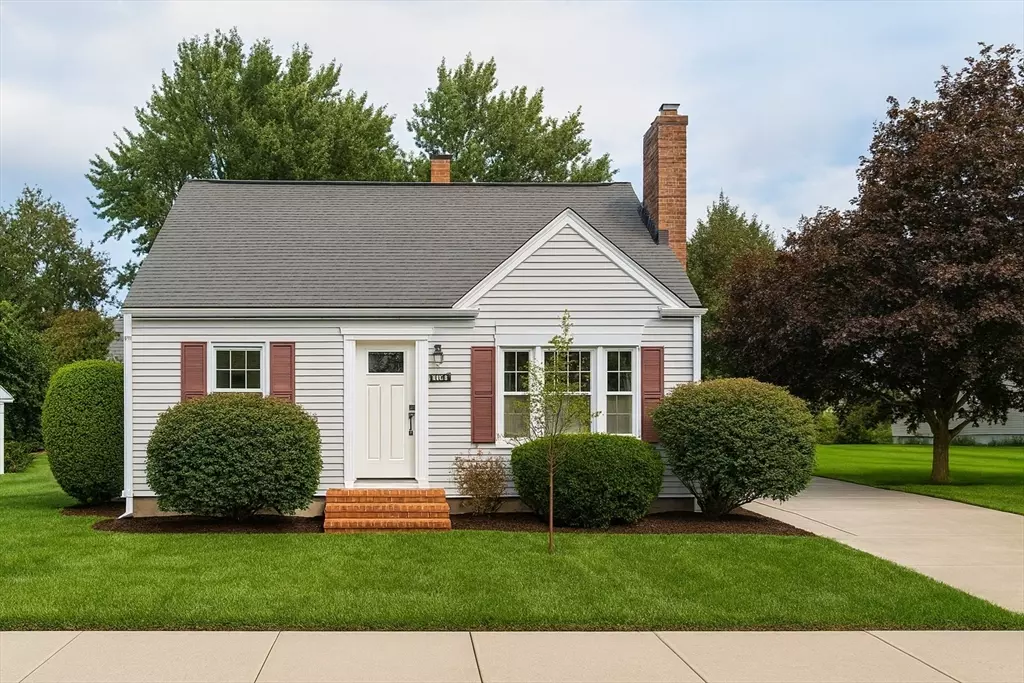


$535,000
$555,000
3.6%For more information regarding the value of a property, please contact us for a free consultation.
130 Dean Street Norwood, MA 02062
3 Beds
2 Baths
1,260 SqFt
Key Details
Sold Price $535,000
Property Type Single Family Home
Sub Type Single Family Residence
Listing Status Sold
Purchase Type For Sale
Square Footage 1,260 sqft
Price per Sqft $424
Subdivision Norwood Center Area
MLS Listing ID 73460925
Sold Date 02/06/26
Style Cape
Bedrooms 3
Full Baths 2
HOA Y/N false
Year Built 1949
Annual Tax Amount $5,845
Tax Year 2025
Lot Size 6,534 Sqft
Acres 0.15
Property Sub-Type Single Family Residence
Property Description
Welcome to 130 Dean Street, a spacious 7-room, 3-bedroom, 2-bath home offering incredible potential in one of Norwood's most convenient locations. This property features an updated kitchen with modern touches and a comfortable living room that's ready to enjoy from day one.The remainder of the home provides a rare opportunity to add value through your own updates. With generously sized bedrooms, two full baths, and a versatile layout, the home is ideal for buyers seeking space, customization, and long-term equity growth. Whether you're looking to renovate gradually or bring your vision to life all at once, the solid footprint and classic charm make this a rewarding project.Outside, the property offers a manageable lot with room to garden, relax, or entertain. Located close to schools, shopping, transportation, and Norwood Center, this home delivers both convenience and unlimited upside.Bring your ideas and make this home your own — a great opportunity for owner-occupants, investors.
Location
State MA
County Norfolk
Zoning G
Direction Route 1 to Dean Street
Rooms
Basement Full, Interior Entry, Concrete
Primary Bedroom Level Second
Dining Room Closet, Flooring - Hardwood, Exterior Access
Kitchen Countertops - Stone/Granite/Solid, Cabinets - Upgraded
Interior
Interior Features Internet Available - Broadband, High Speed Internet
Heating Baseboard, Natural Gas
Cooling Window Unit(s)
Flooring Wood, Tile, Carpet
Fireplaces Number 1
Fireplaces Type Living Room
Appliance Gas Water Heater, Range, Dishwasher, Microwave, Refrigerator, Washer, Dryer
Laundry In Basement, Gas Dryer Hookup, Washer Hookup
Exterior
Exterior Feature Deck, Deck - Wood, Rain Gutters
Community Features Public Transportation, Shopping, Pool, Tennis Court(s), Park, Golf, Medical Facility, Laundromat, Highway Access, House of Worship, Private School, Public School, T-Station
Utilities Available for Gas Range, for Gas Dryer, Washer Hookup
Roof Type Shingle
Total Parking Spaces 4
Garage No
Building
Lot Description Cleared, Level
Foundation Concrete Perimeter
Sewer Public Sewer
Water Public
Architectural Style Cape
Schools
Elementary Schools Balch Elementary School
Middle Schools Dr. Philip O. Coakley Middle
High Schools Norwood High School
Others
Senior Community false
Acceptable Financing Contract
Listing Terms Contract
Read Less
Want to know what your home might be worth? Contact us for a FREE valuation!

Our team is ready to help you sell your home for the highest possible price ASAP
Bought with Willene Koziara • Mega Realty Services
NEARBY SCHOOLS & BUSINESSES
