



$815,000
$799,000
2.0%For more information regarding the value of a property, please contact us for a free consultation.
63 Kellogg St Framingham, MA 01701
3 Beds
2.5 Baths
1,480 SqFt
Key Details
Sold Price $815,000
Property Type Single Family Home
Sub Type Single Family Residence
Listing Status Sold
Purchase Type For Sale
Square Footage 1,480 sqft
Price per Sqft $550
MLS Listing ID 73461259
Sold Date 02/24/26
Style Colonial
Bedrooms 3
Full Baths 2
Half Baths 1
HOA Y/N false
Year Built 1928
Tax Year 2025
Lot Size 9,147 Sqft
Acres 0.21
Property Sub-Type Single Family Residence
Property Description
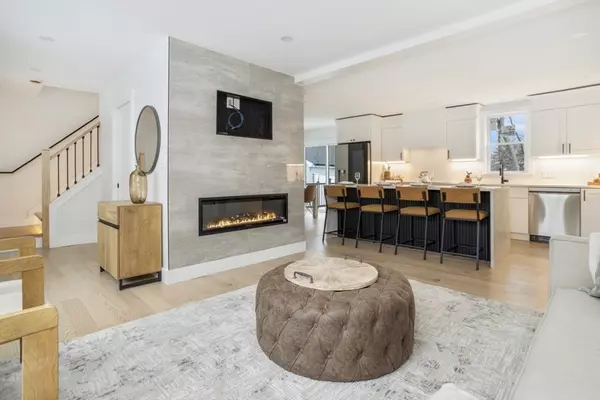
Luxury awaits you. This fully renovated 3-bedroom, 2-bath residence was thoughtfully crafted to take your breath away. Every detail was designed to make you feel that you're living in the best place in the world — your home. Two levels of pure luxury and timeless classic design offer an elevated living experience, from refined finishes to custom touches throughout. This is more than a house — it is where beauty, comfort, and elegance meet for those who appreciate sophistication in every corner.First Open House Saturday - Sunday 1:30 PM-3:30 PM
Location
State MA
County Middlesex
Zoning R3
Direction Propest St. or Summer St to Kellogg.
Rooms
Basement Partially Finished, Interior Entry
Primary Bedroom Level Second
Dining Room Flooring - Hardwood, Window(s) - Picture, Recessed Lighting
Kitchen Flooring - Hardwood, Window(s) - Picture, French Doors, Kitchen Island, Deck - Exterior, Exterior Access, Open Floorplan, Recessed Lighting
Interior
Interior Features Recessed Lighting, Home Office
Heating Heat Pump
Cooling Central Air, Heat Pump
Flooring Tile, Hardwood, Flooring - Hardwood
Fireplaces Number 1
Fireplaces Type Living Room
Appliance Electric Water Heater, Water Heater, Oven, Dishwasher, Disposal, Range, Refrigerator
Laundry Bathroom - Half, Flooring - Stone/Ceramic Tile, First Floor
Exterior
Exterior Feature Deck, Patio, Rain Gutters, Fenced Yard, Garden
Garage Spaces 2.0
Fence Fenced
Community Features Public Transportation, Shopping, Tennis Court(s), Park, Walk/Jog Trails, Stable(s), Golf, Medical Facility, Laundromat, Conservation Area, Highway Access, House of Worship, Private School, University
Utilities Available for Electric Range
Waterfront Description Lake/Pond
Roof Type Shingle
Total Parking Spaces 12
Garage Yes
Building
Lot Description Level
Foundation Concrete Perimeter
Sewer Public Sewer
Water Public
Architectural Style Colonial
Schools
Middle Schools Cameron Middle
High Schools Framingham High School
Others
Senior Community false
Read Less
Want to know what your home might be worth? Contact us for a FREE valuation!

Our team is ready to help you sell your home for the highest possible price ASAP
Bought with Ashley Desmond • Berkshire Hathaway HomeServices Commonwealth Real Estate
NEARBY SCHOOLS & BUSINESSES
