



$999,999
$988,000
1.2%For more information regarding the value of a property, please contact us for a free consultation.
5 Aspen Cir Bedford, MA 01730
3 Beds
2.5 Baths
1,997 SqFt
Key Details
Sold Price $999,999
Property Type Single Family Home
Sub Type Single Family Residence
Listing Status Sold
Purchase Type For Sale
Square Footage 1,997 sqft
Price per Sqft $500
Subdivision Winterberry Way/Bedford Meadows
MLS Listing ID 73461307
Sold Date 01/30/26
Style Colonial
Bedrooms 3
Full Baths 2
Half Baths 1
HOA Y/N false
Year Built 1995
Annual Tax Amount $9,318
Tax Year 2025
Lot Size 0.340 Acres
Acres 0.34
Property Sub-Type Single Family Residence
Property Description
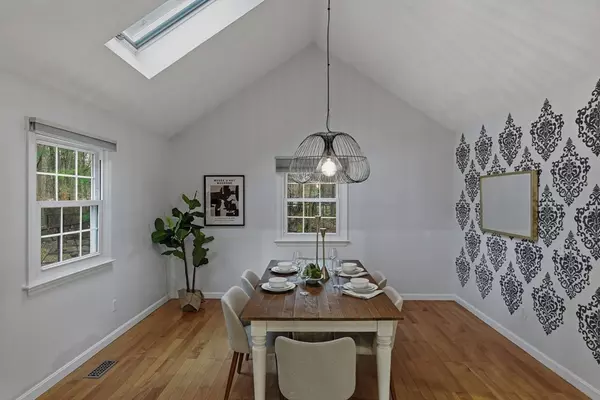
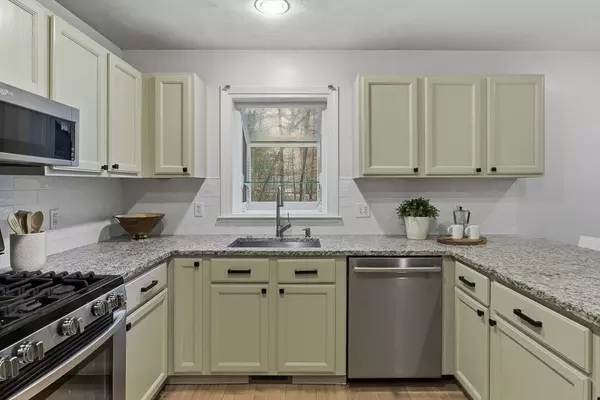
Tucked away on a quiet. cul-de-sac in a beloved Bedford neighborhood, you will find this smart and stylish home! Step inside to find stunning soaring ceilings and sunlight pouring in! The inviting living room is the perfect place to gather for the big game, while the adjacent dining room, with a striking accent wall and vaulted ceilings, will be home to memorable meals. The heart of the home is the beautifully updated kitchen with on-point painted cabinets, newer stainless steel appliances, and granite countertops. Enjoy cozy mornings in the breakfast nook or head out to the paver patio to have your coffee. Upstairs, you'll find three bedrooms, including the primary bedroom with an updated bathroom. There are two additional bedrooms (all with hardwood floors) and another updated bathroom. When summer returns, enjoy the front porch and paver patio out back! The practical side of you will appreciate the 2 car garage, efficient gas heat, and central air. Welcome home!!
Location
State MA
County Middlesex
Zoning R
Direction Route 225 W/Carlisle Rd to Winterberry Way to Aspen Circle
Rooms
Primary Bedroom Level Second
Dining Room Skylight, Cathedral Ceiling(s), Flooring - Hardwood, Lighting - Pendant
Kitchen Flooring - Hardwood, Dining Area, Countertops - Stone/Granite/Solid, Exterior Access, Open Floorplan, Recessed Lighting, Stainless Steel Appliances, Peninsula
Interior
Interior Features Open Floorplan, Internet Available - DSL
Heating Forced Air, Natural Gas
Cooling Central Air
Flooring Tile, Hardwood, Flooring - Hardwood
Appliance Gas Water Heater, Range, Dishwasher, Disposal, Microwave, Refrigerator, Washer, Dryer
Laundry First Floor, Electric Dryer Hookup, Washer Hookup
Exterior
Exterior Feature Porch, Patio, Storage, Sprinkler System
Garage Spaces 2.0
Community Features Public Transportation, Shopping, Pool, Tennis Court(s), Park, Walk/Jog Trails, Stable(s), Golf, Medical Facility, Bike Path, Conservation Area, Highway Access, House of Worship, Public School
Utilities Available for Gas Range, for Electric Dryer, Washer Hookup
Roof Type Shingle
Total Parking Spaces 8
Garage Yes
Building
Lot Description Cul-De-Sac, Wooded, Level
Foundation Concrete Perimeter
Sewer Public Sewer
Water Public
Architectural Style Colonial
Schools
Elementary Schools Davis/Lane
Middle Schools John Glenn
High Schools Bedford Hs
Others
Senior Community false
Read Less
Want to know what your home might be worth? Contact us for a FREE valuation!

Our team is ready to help you sell your home for the highest possible price ASAP
Bought with Jason Jeon • Compass
NEARBY SCHOOLS & BUSINESSES
