



$449,900
$449,900
For more information regarding the value of a property, please contact us for a free consultation.
501 Auburn Street #401 Whitman, MA 02382
2 Beds
2.5 Baths
1,887 SqFt
Key Details
Sold Price $449,900
Property Type Condo
Sub Type Condominium
Listing Status Sold
Purchase Type For Sale
Square Footage 1,887 sqft
Price per Sqft $238
MLS Listing ID 73461372
Sold Date 01/30/26
Bedrooms 2
Full Baths 2
Half Baths 1
HOA Fees $531/mo
Year Built 1995
Annual Tax Amount $6,014
Tax Year 2025
Property Sub-Type Condominium
Property Description
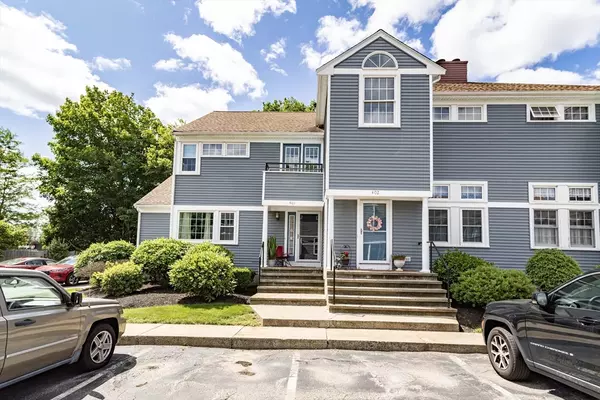
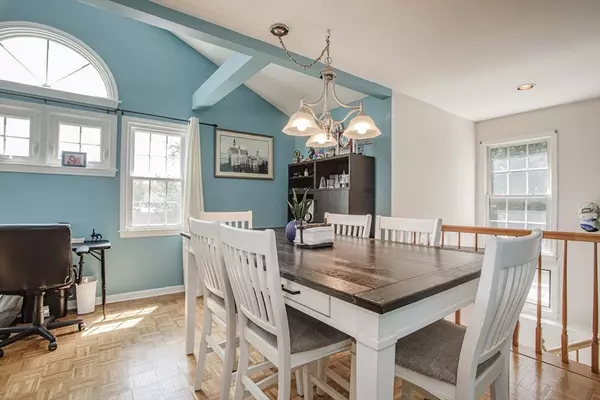
RARE End unit in Desirable Toll House Village offering 1,816 sq ft of warm, flexible living space and the benefit of ample parking that most units don't enjoy. Step inside to a welcoming living/dining room with parquet floors that opens to a remodeled Galley Style kitchen, creating an easy flow for everyday life. With 3 finished levels, this home adapts to your needs—the FULLY finished lower level works beautifully as a spacious primary suite with its own full bath and separate laundry room or as a Family Room, whatever your needs are, The second-level primary feels like a retreat with a Juliette balcony and generous closets. Updated systems include efficient gas heat (2015), central air, and a newer hot water tank (2025) for comfort and peace of mind, New Front Storm/Screen Door, Vinyl Siding (2023), Roof (2022), Windows (2015) Close to shopping, restaurants, the commuter rail, and top-rated schools, this end-unit setting delivers truly carefree living!
Location
State MA
County Plymouth
Zoning HB
Direction Rt 14 Auburn Street, Left into Toll House Village & then Take a right
Rooms
Family Room Bathroom - Full, Walk-In Closet(s), Closet, Flooring - Stone/Ceramic Tile
Basement Y
Primary Bedroom Level Second
Dining Room Flooring - Wood
Kitchen Flooring - Laminate, Countertops - Stone/Granite/Solid, Countertops - Upgraded, Cabinets - Upgraded, Remodeled, Stainless Steel Appliances, Gas Stove
Interior
Interior Features Internet Available - Unknown
Heating Forced Air, Natural Gas
Cooling Central Air
Flooring Vinyl, Carpet, Parquet
Fireplaces Number 1
Fireplaces Type Family Room
Appliance Range, Dishwasher, Microwave, Refrigerator, Washer, Dryer
Laundry Electric Dryer Hookup, Washer Hookup, In Basement, In Unit
Exterior
Exterior Feature Porch, Professional Landscaping
Community Features Public Transportation, Shopping, Park, Golf, Highway Access, Public School
Utilities Available for Gas Range, for Electric Dryer, Washer Hookup
Roof Type Shingle
Total Parking Spaces 4
Garage No
Building
Story 3
Sewer Public Sewer
Water Public
Schools
High Schools Whhs
Others
Pets Allowed Yes
Senior Community false
Acceptable Financing Seller W/Participate, Contract
Listing Terms Seller W/Participate, Contract
Read Less
Want to know what your home might be worth? Contact us for a FREE valuation!

Our team is ready to help you sell your home for the highest possible price ASAP
Bought with Kellie Lamb • William Raveis R.E. & Home Services
NEARBY SCHOOLS & BUSINESSES
