



$530,000
$539,900
1.8%For more information regarding the value of a property, please contact us for a free consultation.
386 Bishops Ter Barnstable, MA 02601
3 Beds
1 Bath
1,848 SqFt
Key Details
Sold Price $530,000
Property Type Single Family Home
Sub Type Single Family Residence
Listing Status Sold
Purchase Type For Sale
Square Footage 1,848 sqft
Price per Sqft $286
MLS Listing ID 73461432
Sold Date 02/13/26
Style Ranch
Bedrooms 3
Full Baths 1
HOA Y/N false
Year Built 1976
Annual Tax Amount $4,396
Tax Year 2025
Lot Size 0.380 Acres
Acres 0.38
Property Sub-Type Single Family Residence
Property Description
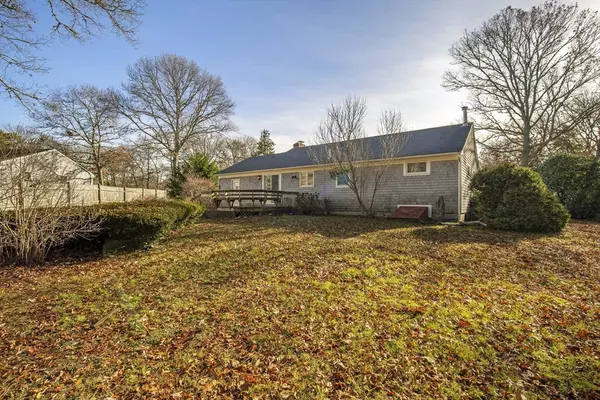
This ranch home with one-car attached garage is situated on a fenced corner in a neighborhood convenient to Routes 6, 132, and 28 plus all the amenities Hyannis has to offer. Three bedrooms and one full bath including tub and glass doors. The large living room has a wood-burning fireplace, bay window and carpet rimmed by hardwood parquet. Tidy kitchen has tile flooring with separate eating area leading through sliders to ample back deck, patio and garden areas. The finished, oversized family room features overhead lighting, easy-to-clean tile flooring and woodstove for possible supplemental heat. Separate from this spacious retreat is another room for exercise, office, etc., and has a built-in area for stereo components and wall-to-wall carpet. The laundry room which includes a washing machine and dryer also houses the gas furnace and new gas water heater. Great potential for a first-time buyer or downsizing. Imagine the possibilities and make it your own.
Location
State MA
County Barnstable
Area Hyannis
Zoning 1010
Direction Old Strawberry Hill to Brian Lane to Bishops Terrace. On corner of Jennies Path
Rooms
Family Room Wood / Coal / Pellet Stove, Flooring - Stone/Ceramic Tile
Basement Full, Partially Finished, Bulkhead
Primary Bedroom Level First
Kitchen Flooring - Stone/Ceramic Tile
Interior
Interior Features Exercise Room
Heating Baseboard, Natural Gas, Wood Stove
Cooling None
Flooring Wood, Tile, Parquet, Other, Flooring - Wall to Wall Carpet
Fireplaces Number 1
Appliance Gas Water Heater, Water Heater, Range, Dishwasher, Microwave, Refrigerator, Washer, Dryer
Laundry In Basement, Electric Dryer Hookup, Washer Hookup
Exterior
Exterior Feature Deck, Patio, Rain Gutters, Screens, Fenced Yard, Garden
Garage Spaces 1.0
Fence Fenced/Enclosed, Fenced
Community Features Public Transportation, Shopping, Medical Facility, Laundromat, Highway Access, Public School, Other
Utilities Available for Gas Range, for Gas Oven, for Electric Dryer, Washer Hookup
Roof Type Shingle
Total Parking Spaces 6
Garage Yes
Building
Lot Description Corner Lot, Wooded
Foundation Concrete Perimeter
Sewer Private Sewer
Water Public
Architectural Style Ranch
Others
Senior Community false
Acceptable Financing Estate Sale
Listing Terms Estate Sale
Read Less
Want to know what your home might be worth? Contact us for a FREE valuation!

Our team is ready to help you sell your home for the highest possible price ASAP
Bought with Darlene Oliveira • Stellar Real Estate LLC
NEARBY SCHOOLS & BUSINESSES
