


$1,574,500
$1,599,000
1.5%For more information regarding the value of a property, please contact us for a free consultation.
263 Highland Ave Winchester, MA 01890
4 Beds
3 Baths
3,343 SqFt
Key Details
Sold Price $1,574,500
Property Type Single Family Home
Sub Type Single Family Residence
Listing Status Sold
Purchase Type For Sale
Square Footage 3,343 sqft
Price per Sqft $470
MLS Listing ID 73461480
Sold Date 03/30/26
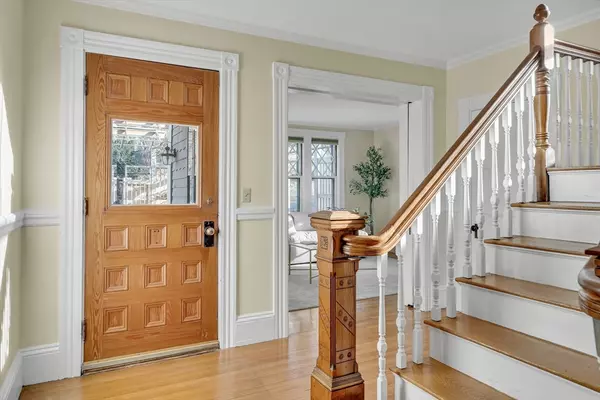
Style Victorian,Colonial Revival
Bedrooms 4
Full Baths 2
Half Baths 2
HOA Y/N false
Year Built 1894
Annual Tax Amount $18,383
Tax Year 2025
Lot Size 5,662 Sqft
Acres 0.13
Property Sub-Type Single Family Residence
Property Description
Great new price, below assessed value!!! Exceptional Victorian era gem, steps from Town Center, schools, commuter rail, and the Fells! This spacious period home seamlessly blends modern elegance with timeless charm. It's special features include: an inviting farmer's porch, generous living and dining rooms well-suited for entertaining, first floor family room, covered porch for al fresco dining, primary suite with ensuite bath, home office, sun room, central AC (8 mini-splits), Lochinvar heating sys (2025), hardwood floors, 3 fireplaces, and more. The stunning kitchen combines function, design, and quality showcasing custom cabinets, granite countertops, stainless appliances, and tasteful lighting. The lower level, with an outside entrance and a half bath, is well suited for an in-law suite, or au pair accommodations. The lovely backyard with its Zen Garden includes many thoughtfully organized plantings and flowering trees. COME SEE THE RECENTLY RENOVATED 3RD FLOOR!
Location
State MA
County Middlesex
Zoning RDB
Direction Across from Myrtle Terrace
Rooms
Family Room Flooring - Hardwood, Pocket Door
Basement Full, Finished, Walk-Out Access, Interior Entry
Primary Bedroom Level Second
Dining Room Flooring - Hardwood, Window(s) - Bay/Bow/Box
Kitchen Flooring - Hardwood, Countertops - Stone/Granite/Solid, Cabinets - Upgraded, Recessed Lighting, Stainless Steel Appliances, Gas Stove
Interior
Interior Features Bathroom - Half, Office, Sun Room, Den, Bonus Room, Bathroom
Heating Hot Water, Natural Gas
Cooling Ductless
Flooring Wood, Tile, Carpet, Flooring - Hardwood, Flooring - Stone/Ceramic Tile
Fireplaces Number 3
Fireplaces Type Dining Room, Living Room, Bedroom
Appliance Gas Water Heater, Water Heater, Range, Dishwasher, Disposal, Microwave, Refrigerator, Washer, Dryer
Laundry First Floor
Exterior
Exterior Feature Porch, Porch - Screened, Deck, Fenced Yard, Garden
Garage Spaces 1.0
Fence Fenced
Community Features Public Transportation, Shopping, Walk/Jog Trails, Conservation Area, Highway Access, Public School, T-Station
Roof Type Shingle
Total Parking Spaces 4
Garage Yes
Building
Lot Description Corner Lot
Foundation Stone
Sewer Public Sewer
Water Public
Architectural Style Victorian, Colonial Revival
Schools
Elementary Schools Lincoln Elementary
Middle Schools Mccall Middle
High Schools Winchester High
Others
Senior Community false
Read Less
Want to know what your home might be worth? Contact us for a FREE valuation!

Our team is ready to help you sell your home for the highest possible price ASAP
Bought with Suzanne Winchester Miller • Coldwell Banker Realty - Lexington
NEARBY SCHOOLS & BUSINESSES
