


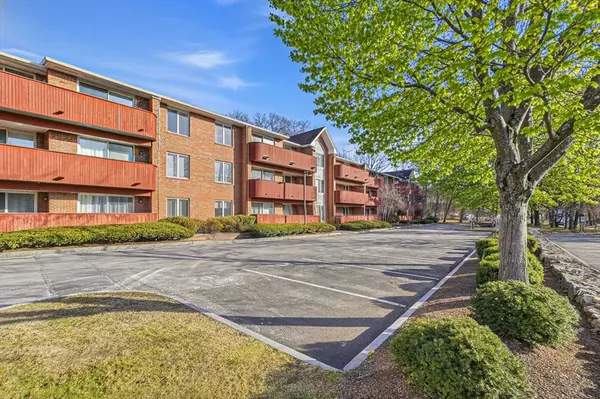


$550,000
$550,000
For more information regarding the value of a property, please contact us for a free consultation.
100 Rosemary Way #324 Needham, MA 02494
2 Beds
2 Baths
1,032 SqFt
Key Details
Sold Price $550,000
Property Type Condo
Sub Type Condominium
Listing Status Sold
Purchase Type For Sale
Square Footage 1,032 sqft
Price per Sqft $532
MLS Listing ID 73461632
Sold Date 01/27/26
Bedrooms 2
Full Baths 2
HOA Fees $910/mo
Year Built 1986
Annual Tax Amount $3,776
Tax Year 2025
Property Sub-Type Condominium
Property Description
Rare top-floor condo at Rosemary Ridge! This thoughtfully laid out and newly painted home features a spacious central living room and full kitchen, flanked by 2 large bedrooms and 2 full baths. Primary includes a walk-in closet as well as an en-suite bath with double vanity and a partition pocket door to the toilet and shower offering extra privacy. The living room and primary each lead out through glass sliders to your own penthouse balcony. Both sliders and the second bedroom window let in natural sunlight due to their southern exposure. In-unit laundry, 2 zones of heat/AC, and ample closet space complete the interior. Take the elevators down to your 2 deeded parking spaces or to the fabulous amenities including an in-ground pool, hot tub, locker rooms with saunas, gym, clubroom with kitchen, library, private storage, and concierge services. Convenient to public transport, Rosemary Recreation Complex, town library, and many other amenities and shops in Needham Center and Heights.
Location
State MA
County Norfolk
Zoning GR
Direction Entrance is off Hillside Ave, use Google Maps. Guest parking on the left near the entrance.
Rooms
Basement N
Primary Bedroom Level Third
Kitchen Flooring - Stone/Ceramic Tile, Pantry, Lighting - Overhead
Interior
Interior Features Closet, Entrance Foyer
Heating Heat Pump
Cooling Heat Pump
Flooring Tile, Carpet, Flooring - Stone/Ceramic Tile
Appliance Range, Dishwasher, Disposal, Microwave, Refrigerator, Freezer, Washer, Dryer
Laundry Electric Dryer Hookup, Washer Hookup, Lighting - Overhead, Third Floor, In Unit
Exterior
Exterior Feature Balcony, Hot Tub/Spa, Professional Landscaping
Pool Association, In Ground
Community Features Public Transportation, Shopping, Pool, Tennis Court(s), Golf, Medical Facility, Conservation Area, Highway Access, House of Worship, Private School, Public School, T-Station, University
Utilities Available for Electric Range, for Electric Oven, for Electric Dryer, Washer Hookup
Total Parking Spaces 2
Garage No
Building
Story 1
Sewer Public Sewer
Water Public
Schools
Elementary Schools Williams
Middle Schools Pollard
High Schools Needham High
Others
Pets Allowed No
Senior Community false
Read Less
Want to know what your home might be worth? Contact us for a FREE valuation!

Our team is ready to help you sell your home for the highest possible price ASAP
Bought with William Concannon • Louise Condon Realty
NEARBY SCHOOLS & BUSINESSES
