



$525,000
$525,000
For more information regarding the value of a property, please contact us for a free consultation.
52 Deanville Rd Attleboro, MA 02703
3 Beds
1.5 Baths
2,372 SqFt
Key Details
Sold Price $525,000
Property Type Single Family Home
Sub Type Single Family Residence
Listing Status Sold
Purchase Type For Sale
Square Footage 2,372 sqft
Price per Sqft $221
MLS Listing ID 73461822
Sold Date 02/27/26
Style Colonial
Bedrooms 3
Full Baths 1
Half Baths 1
HOA Y/N false
Year Built 2002
Annual Tax Amount $6,747
Tax Year 2025
Lot Size 2.360 Acres
Acres 2.36
Property Sub-Type Single Family Residence
Property Description
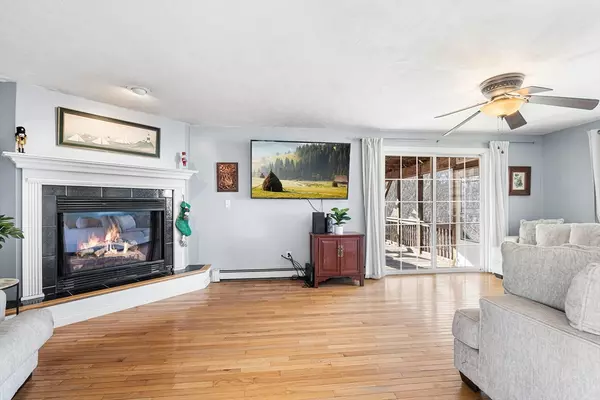
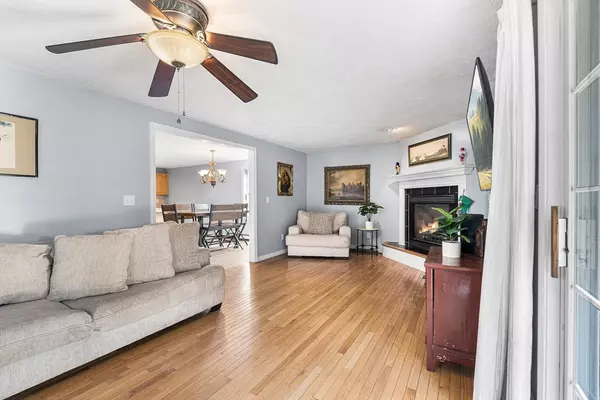
Welcome to 52 Deanville Rd, a beautifully maintained, truly move-in-ready home on a quiet cul-de-sac. The spacious kitchen offers abundant cabinets, generous counter space, a center island, an oversized pantry, and room for a large dining table. It flows seamlessly into the family room, featuring hardwood floors and a desirable gas fireplace with a half bath—perfect for gatherings. The primary bedroom includes a large walk-in closet, while another bedroom features a striking Palladium window and its own oversized walk-in closet. A third bedroom and shared full bath complete the second level. The finished lower level provides versatile bonus space for a playroom, media area, office, or more. Enjoy the oversized screened-in deck, an ideal spot for morning coffee or relaxing evenings. Meticulously cared for, this home offers comfort, style, and exceptional functionality. A must-see!
Location
State MA
County Bristol
Zoning SRC
Direction Please use GPS.
Rooms
Basement Full, Partially Finished, Bulkhead, Concrete
Primary Bedroom Level Second
Dining Room Flooring - Stone/Ceramic Tile, Lighting - Overhead
Kitchen Flooring - Stone/Ceramic Tile, Kitchen Island, Recessed Lighting, Stainless Steel Appliances
Interior
Interior Features Recessed Lighting, Bonus Room
Heating Baseboard, Oil
Cooling Window Unit(s)
Flooring Wood, Tile, Carpet, Flooring - Vinyl
Fireplaces Number 1
Fireplaces Type Living Room
Appliance Water Heater, Range, Dishwasher, Disposal, Refrigerator, Washer, Dryer
Laundry Flooring - Vinyl, Recessed Lighting, In Basement, Electric Dryer Hookup, Washer Hookup
Exterior
Exterior Feature Porch - Screened, Rain Gutters, Screens
Community Features Public Transportation, Shopping, Park, Medical Facility, Highway Access, House of Worship, Private School, Public School, T-Station
Utilities Available for Electric Range, for Electric Dryer, Washer Hookup
Roof Type Shingle
Total Parking Spaces 2
Garage No
Building
Lot Description Wooded, Easements
Foundation Concrete Perimeter
Sewer Public Sewer
Water Public
Architectural Style Colonial
Schools
Elementary Schools Thomas Willett
Middle Schools C. Brennan Middle
High Schools Attleboro High
Others
Senior Community false
Read Less
Want to know what your home might be worth? Contact us for a FREE valuation!

Our team is ready to help you sell your home for the highest possible price ASAP
Bought with Deborah Houghton • RE/MAX Preferred
NEARBY SCHOOLS & BUSINESSES
