


$615,000
$589,900
4.3%For more information regarding the value of a property, please contact us for a free consultation.
66 Maureen Way Plymouth, MA 02360
3 Beds
2 Baths
1,582 SqFt
Key Details
Sold Price $615,000
Property Type Single Family Home
Sub Type Single Family Residence
Listing Status Sold
Purchase Type For Sale
Square Footage 1,582 sqft
Price per Sqft $388
MLS Listing ID 73462003
Sold Date 01/23/26
Style Cape
Bedrooms 3
Full Baths 2
HOA Y/N false
Year Built 1989
Annual Tax Amount $6,313
Tax Year 2025
Lot Size 1.510 Acres
Acres 1.51
Property Sub-Type Single Family Residence
Property Description
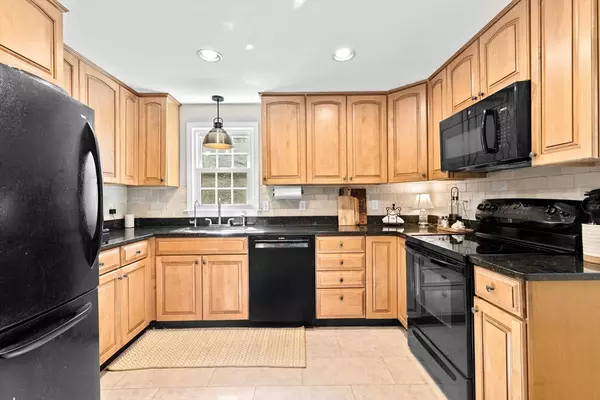
Offer deadline is Tuesday 12/16 at 5:00 Charming Cape-Style Home in Sought-After Neighborhood. Welcome to this well-maintained Cape-style home nestled in a desirable neighborhood. The heart of the home is a spacious kitchen featuring warm maple cabinets, a island with additional seating, and an open flow into the generous dining room—perfect for hosting family & friends. The inviting living room includes built-in cabinetry flanking a cozy fireplace, with a sliding door that leads to a large deck overlooking the fully fenced backyard. Outdoor features include a firepit, tree house, and storage sheds—ideal for both relaxation and recreation. Upstairs, you'll find all three bedrooms, including a front-to-back primary bedroom & second full bathroom. The lower-level family room offers a comfortable space for movie nights, playroom potential, or a home office. Situated on a 1.5-acre lot, this property offers ample room for future expansion or outdoor customization.
Location
State MA
County Plymouth
Zoning RR
Direction Long Pond Rd to Halfway Rd to Justine left on Maureen
Rooms
Family Room Flooring - Wall to Wall Carpet, Recessed Lighting
Basement Full, Partially Finished
Primary Bedroom Level Second
Dining Room Flooring - Hardwood
Kitchen Flooring - Stone/Ceramic Tile, Kitchen Island, Exterior Access, Recessed Lighting
Interior
Heating Baseboard, Oil
Cooling None
Flooring Tile, Hardwood
Fireplaces Number 1
Fireplaces Type Living Room
Appliance Range, Dishwasher, Microwave, Refrigerator
Laundry Electric Dryer Hookup, Washer Hookup, In Basement
Exterior
Exterior Feature Deck, Storage, Fenced Yard
Fence Fenced
Community Features Walk/Jog Trails, Golf, Medical Facility, Highway Access, Public School
Utilities Available for Electric Range, for Electric Oven, for Electric Dryer, Washer Hookup
Roof Type Shingle
Total Parking Spaces 6
Garage No
Building
Foundation Concrete Perimeter
Sewer Private Sewer
Water Private
Architectural Style Cape
Others
Senior Community false
Read Less
Want to know what your home might be worth? Contact us for a FREE valuation!

Our team is ready to help you sell your home for the highest possible price ASAP
Bought with Jacquelin Ward • EVO Real Estate Group, LLC
NEARBY SCHOOLS & BUSINESSES
