




$350,000
$319,900
9.4%For more information regarding the value of a property, please contact us for a free consultation.
91 Knollwood Cir Holyoke, MA 01040
3 Beds
1 Bath
1,390 SqFt
Key Details
Sold Price $350,000
Property Type Single Family Home
Sub Type Single Family Residence
Listing Status Sold
Purchase Type For Sale
Square Footage 1,390 sqft
Price per Sqft $251
MLS Listing ID 73462306
Sold Date 01/23/26
Style Ranch
Bedrooms 3
Full Baths 1
HOA Y/N false
Year Built 1967
Annual Tax Amount $4,685
Tax Year 2025
Lot Size 0.370 Acres
Acres 0.37
Property Sub-Type Single Family Residence
Property Description
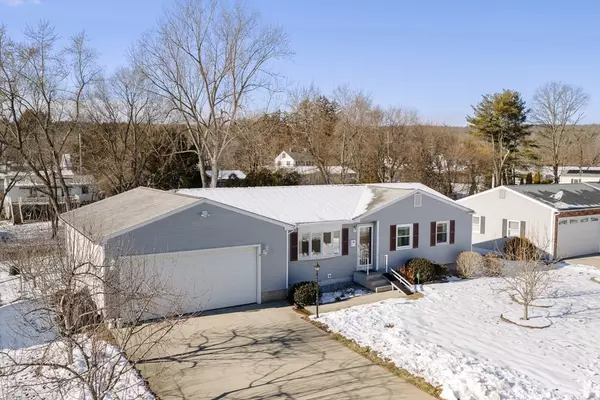
COMFORT AND CONVENIENCE are the best ways to describe this rock-solid and well-maintained ranch home! Nicely updated eat-in kitchen with granite countertops, and appliances included. The spacious living room offers a large picture window which provides tons of natural light, and there is original hardwood flooring throughout. Meticulous inside and out and completely move in ready! Updates include roof, vinyl siding and windows (APO 2013), central A/C (APO 2020), and many cosmetic updates. The large full basement is partially finished and heated, making for an ideal rec room, workout space, or even home office. A separate laundry and storage room provide plenty of extra space. You'll love the benefits that the oversized 2-car garage with high ceilings provides - perfect for hobbyist, workshop and more. A fully fenced in yard and large backyard deck are just a few more of the perks! So much to offer for the price and just minutes to all amenities and major routes - THIS WILL NOT LAST!
Location
State MA
County Hampden
Zoning R-1A
Direction Homestead Ave to Kane Rd to Knollwood Cir
Rooms
Basement Full, Partially Finished, Walk-Out Access, Interior Entry, Concrete
Primary Bedroom Level Main, First
Main Level Bedrooms 3
Kitchen Ceiling Fan(s), Closet, Flooring - Hardwood, Dining Area, Countertops - Stone/Granite/Solid, Countertops - Upgraded, Exterior Access, Slider, Lighting - Pendant, Lighting - Overhead
Interior
Interior Features Central Vacuum
Heating Baseboard, Oil
Cooling Central Air
Flooring Tile, Hardwood
Appliance Water Heater, Range, Dishwasher, Disposal, Microwave, Refrigerator, Washer, Dryer
Laundry In Basement, Electric Dryer Hookup, Washer Hookup
Exterior
Exterior Feature Deck, Rain Gutters, Fenced Yard
Garage Spaces 2.0
Fence Fenced/Enclosed, Fenced
Community Features Public Transportation, Shopping, Park, Walk/Jog Trails, Golf, Medical Facility, Conservation Area, Highway Access, House of Worship, Public School, University
Utilities Available for Electric Range, for Electric Dryer, Washer Hookup, Generator Connection
Roof Type Shingle
Total Parking Spaces 6
Garage Yes
Building
Lot Description Cleared
Foundation Concrete Perimeter
Sewer Public Sewer
Water Public
Architectural Style Ranch
Others
Senior Community false
Read Less
Want to know what your home might be worth? Contact us for a FREE valuation!

Our team is ready to help you sell your home for the highest possible price ASAP
Bought with Kylene Canon-Smith • Canon Real Estate, Inc.
NEARBY SCHOOLS & BUSINESSES
