


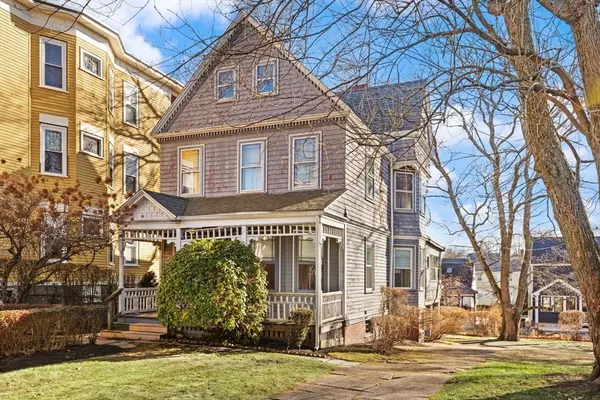
$891,500
$849,000
5.0%For more information regarding the value of a property, please contact us for a free consultation.
75 Van Winkle Street Boston, MA 02124
3 Beds
1.5 Baths
1,728 SqFt
Key Details
Sold Price $891,500
Property Type Single Family Home
Sub Type Single Family Residence
Listing Status Sold
Purchase Type For Sale
Square Footage 1,728 sqft
Price per Sqft $515
Subdivision Ashmont
MLS Listing ID 73462315
Sold Date 01/23/26
Style Victorian
Bedrooms 3
Full Baths 1
Half Baths 1
HOA Y/N false
Year Built 1890
Annual Tax Amount $5,805
Tax Year 2025
Lot Size 8,276 Sqft
Acres 0.19
Property Sub-Type Single Family Residence
Property Description
Here it is! Nestled in the Carruth Street neighborhood, one of Dorchesters most sought after locations, this single family home has been maintained, but in many ways untouched, it is in original condition. The first floor features a welcoming entry foyer opening to a living and dining room featuring french doors, pantry closet and fireplace. Beyond, the cabinet kitchen features a 3/4 bath and opens to a sunny 350 square foot enclosed back porch. Three bedrooms, a nursery or office and a full bath make up the second floor. Not in the room count is a finished but unheated room in the attic that was used in days gone by. Situated on a 8,000 plus square foot lot and steps from the Ashmont T, two car garage and driveway parking complete this offering. Terrific potential,make this space your own.
Location
State MA
County Suffolk
Area Dorchester'S Ashmont
Zoning 0101
Direction Red Line to Ashmont, Street exit to Carruth Street, right on Bushnell left on Van Winkle.
Rooms
Basement Full, Concrete, Unfinished
Interior
Interior Features Walk-up Attic
Heating Steam
Cooling None
Fireplaces Number 1
Appliance Gas Water Heater, Range, Refrigerator, Washer, Dryer
Laundry Gas Dryer Hookup, Washer Hookup
Exterior
Exterior Feature Porch, Porch - Enclosed, Rain Gutters, Fenced Yard
Garage Spaces 2.0
Fence Fenced/Enclosed, Fenced
Community Features Public Transportation, Bike Path, Highway Access, Public School
Utilities Available for Gas Range, for Gas Oven, for Gas Dryer, Washer Hookup
Roof Type Shingle,Rubber
Total Parking Spaces 6
Garage Yes
Building
Lot Description Gentle Sloping
Foundation Block, Brick/Mortar
Sewer Public Sewer
Water Public
Architectural Style Victorian
Schools
Elementary Schools Kenny
Others
Senior Community false
Read Less
Want to know what your home might be worth? Contact us for a FREE valuation!

Our team is ready to help you sell your home for the highest possible price ASAP
Bought with Sidney Sibley • Coldwell Banker Realty - Milton
NEARBY SCHOOLS & BUSINESSES
