




$585,000
$549,900
6.4%For more information regarding the value of a property, please contact us for a free consultation.
77 Christy Ave Dracut, MA 01826
3 Beds
2 Baths
1,632 SqFt
Key Details
Sold Price $585,000
Property Type Single Family Home
Sub Type Single Family Residence
Listing Status Sold
Purchase Type For Sale
Square Footage 1,632 sqft
Price per Sqft $358
MLS Listing ID 73462313
Sold Date 02/06/26
Style Cape
Bedrooms 3
Full Baths 2
HOA Y/N false
Year Built 1963
Annual Tax Amount $4,268
Tax Year 2025
Lot Size 0.340 Acres
Acres 0.34
Property Sub-Type Single Family Residence
Property Description
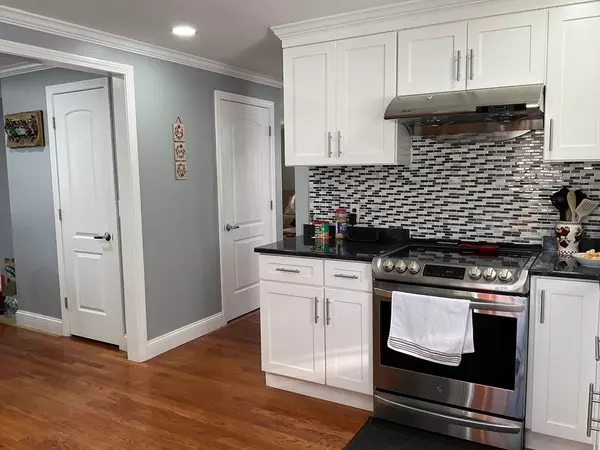
Nestled at 77 Christy Ave, Dracut, MA, this single-family residence offers an exciting opportunity to establish roots in a great community. This inviting property presents a blank canvas for your personalization. With over 1632 square feet of living area, the residence features three bedrooms and two full modern bathrooms providing comfortable accommodations. The lower level is tastefully finished with a full bath, laundry room and walk out to the yard. The expansive 15000 square foot lot offers a wealth of possibilities for outdoor enjoyment. The solar panels are transferable with options that may suit you better. The sump pump is backed by a fairly long lasting battery during power outages. There is also a drain surrounding the whole house. The Sellers will be sanding and finishing the 1st floor hardwood floors once their furniture is removed, the Buyers have the option to pick their own stain. This single-family residence is ready to be transformed into your dream home.
Location
State MA
County Middlesex
Zoning R1
Direction Lakeview to Primrose Hill to New Boston to Crosby to Christy Ave
Rooms
Basement Full, Finished, Walk-Out Access, Interior Entry, Sump Pump, Concrete
Primary Bedroom Level Main, First
Main Level Bedrooms 1
Dining Room Flooring - Hardwood, Open Floorplan, Remodeled
Kitchen Flooring - Hardwood, Dining Area, Countertops - Stone/Granite/Solid, Countertops - Upgraded, Cabinets - Upgraded, Open Floorplan, Remodeled
Interior
Interior Features Laundry Chute
Heating Central, Forced Air, Natural Gas
Cooling Central Air
Flooring Tile, Hardwood, Wood Laminate
Appliance Gas Water Heater, Water Heater, Range, Dishwasher, Microwave, Refrigerator, Freezer, Washer, Dryer
Laundry Electric Dryer Hookup, Washer Hookup
Exterior
Exterior Feature Porch, Rain Gutters, Storage, Fenced Yard
Fence Fenced/Enclosed, Fenced
Community Features Shopping, House of Worship, Private School, Public School, University
Utilities Available for Electric Range, for Electric Dryer, Washer Hookup
Roof Type Shingle
Total Parking Spaces 9
Garage No
Building
Lot Description Cleared, Level
Foundation Concrete Perimeter
Sewer Public Sewer
Water Public
Architectural Style Cape
Others
Senior Community false
Read Less
Want to know what your home might be worth? Contact us for a FREE valuation!

Our team is ready to help you sell your home for the highest possible price ASAP
Bought with Family First Home Team • EXIT Premier Real Estate
NEARBY SCHOOLS & BUSINESSES
