



$820,000
$850,000
3.5%For more information regarding the value of a property, please contact us for a free consultation.
14 Mariners Way #14 Plymouth, MA 02360
2 Beds
2.5 Baths
1,939 SqFt
Key Details
Sold Price $820,000
Property Type Condo
Sub Type Condominium
Listing Status Sold
Purchase Type For Sale
Square Footage 1,939 sqft
Price per Sqft $422
MLS Listing ID 73462617
Sold Date 03/19/26
Bedrooms 2
Full Baths 2
Half Baths 1
HOA Fees $669/mo
Year Built 2020
Annual Tax Amount $8,830
Tax Year 2025
Property Sub-Type Condominium
Property Description
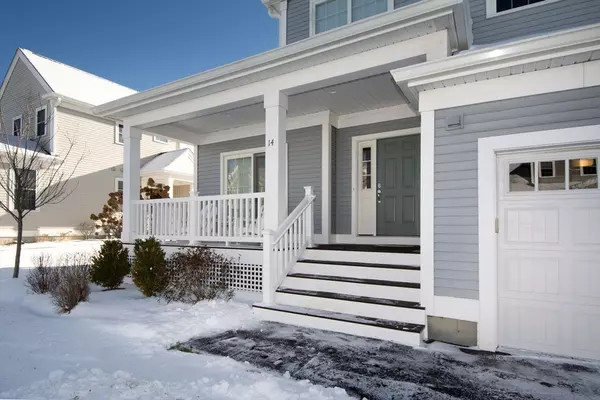
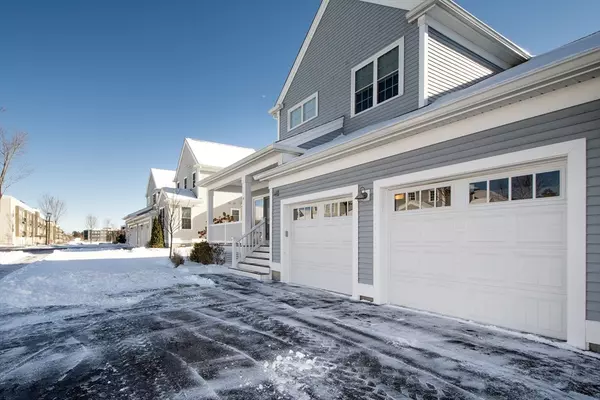
Welcome to Sawyers Reach, Plymouth's active 55+ community built by Thorndyke Development. This beautiful townhome features a kitchen with upgraded cabinets with soft close feature,quartz countertops, SS appliances. Hickory hardwood floors lead to a bright dining room and spacious living room with access to another upgraded four season room with a mini split for heat and A/C, with vinyl plank flooring, window treatments and a beautiful out door deck for grilling and entertaining. Laundry is also tucked away on the 1st floor. The main bedroom is on the first floor and includes a glass-enclosed shower with elegant tile and a built-in bench, double vanity, and a walk-in closet. A cozy den offers a perfect spot for movie nights or quiet relaxation. The second floor has a spacious bedroom with a walk-in closet, a sunny full bathroom, and a loft currently used as an office. Additional features include a 2-car garage, a huge basement, and proximity to shopping, dining, and downtown Plymouth.
Location
State MA
County Plymouth
Zoning MC
Direction Please use GPS
Rooms
Basement Y
Primary Bedroom Level Main, First
Main Level Bedrooms 1
Dining Room Flooring - Wood, Open Floorplan, Recessed Lighting
Kitchen Cathedral Ceiling(s), Flooring - Hardwood, Dining Area, Countertops - Stone/Granite/Solid, Countertops - Upgraded, Kitchen Island, Cabinets - Upgraded, Open Floorplan, Recessed Lighting, Stainless Steel Appliances, Gas Stove
Interior
Interior Features Den
Heating Forced Air, Natural Gas
Cooling Central Air, Heat Pump
Flooring Wood, Tile, Carpet
Fireplaces Number 1
Fireplaces Type Living Room
Appliance Range, Dishwasher, Microwave, Refrigerator
Laundry Flooring - Wood, Main Level, Gas Dryer Hookup, Washer Hookup, First Floor, In Unit
Exterior
Exterior Feature Porch, Deck - Composite, Screens, Rain Gutters, Professional Landscaping, Sprinkler System
Garage Spaces 2.0
Pool Association, In Ground
Community Features Shopping, Pool, Medical Facility, Adult Community
Utilities Available for Gas Range, Washer Hookup
Roof Type Shingle
Total Parking Spaces 6
Garage Yes
Building
Story 2
Sewer Public Sewer
Water Public
Others
Senior Community true
Read Less
Want to know what your home might be worth? Contact us for a FREE valuation!

Our team is ready to help you sell your home for the highest possible price ASAP
Bought with Linda MacDonald • Keller Williams Realty Colonial Partners
NEARBY SCHOOLS & BUSINESSES
