


$500,000
$455,000
9.9%For more information regarding the value of a property, please contact us for a free consultation.
33 Blaine St Malden, MA 02148
3 Beds
1 Bath
1,386 SqFt
Key Details
Sold Price $500,000
Property Type Single Family Home
Sub Type Single Family Residence
Listing Status Sold
Purchase Type For Sale
Square Footage 1,386 sqft
Price per Sqft $360
MLS Listing ID 73456054
Sold Date 12/23/25
Style Colonial
Bedrooms 3
Full Baths 1
HOA Y/N false
Year Built 1900
Annual Tax Amount $6,140
Tax Year 2025
Lot Size 3,920 Sqft
Acres 0.09
Property Sub-Type Single Family Residence
Property Description
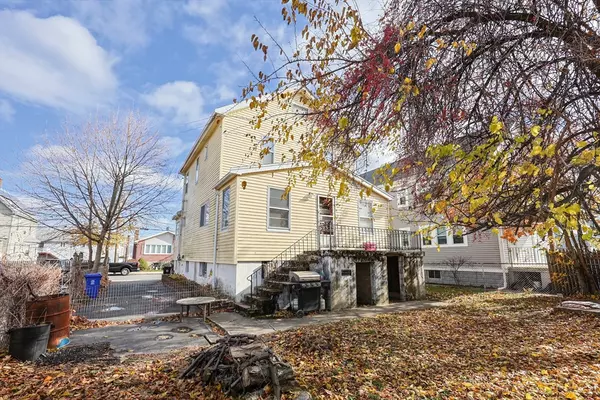
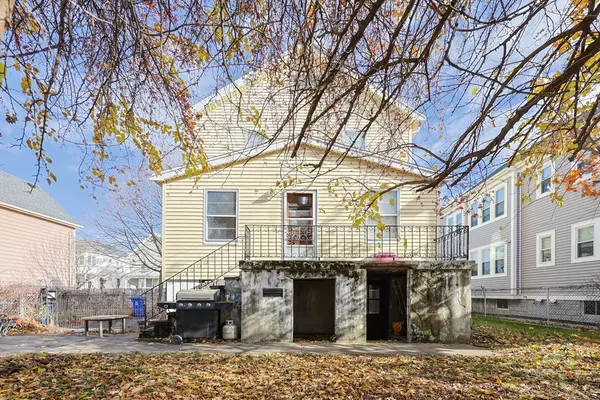
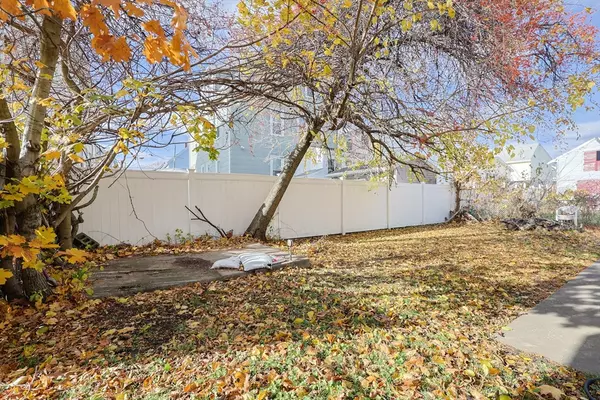
PRIME OPPORTUNITY - ATTENTION BUILDERS, CONTRACTORS & INVESTORS - This classic Linden Colonial is very well located, and has tons of potential. Offering great bones with plenty of charm still intact, it boasts high ceilings, deep moldings, great flow & hardwood floors. First floor features a formal foyer with handsome turned stairs that opens nicely to the spacious Living Room w/ Fr. Door. The charming Dining Room has a lovely built-in china cabinet & the large Kitchen is loaded with natural light. The heated rear Sunroom leads to the back deck & sizeable yard beyond . Upstairs offers a Full Bath & 3 nice Bedrooms, with an extra bonus space, perfect for a nursery or walk-in closet. The basement has tall ceilings & larger than usual windows, and the fenced in yard offers lovely, mature plantings. Best of all is the location! Set on a quiet side street, yet still so convenient to Rte 1, the Bike Path, the Bus, the Orange Line, great restaurants, shopping and parks. Don't miss o
Location
State MA
County Middlesex
Area Linden
Zoning ResA
Direction Lynn St to Blaine St
Rooms
Basement Full
Primary Bedroom Level Second
Dining Room Flooring - Hardwood
Kitchen Flooring - Vinyl
Interior
Interior Features Sun Room
Heating Baseboard, Oil
Cooling None
Flooring Wood, Vinyl, Flooring - Vinyl
Appliance Tankless Water Heater, Range, Refrigerator, Washer
Laundry First Floor
Exterior
Community Features Public Transportation, Shopping, Park, Walk/Jog Trails, Golf, Medical Facility, Bike Path, Highway Access, Private School, Public School
Utilities Available for Electric Range
Total Parking Spaces 3
Garage No
Building
Foundation Block
Sewer Public Sewer
Water Public
Architectural Style Colonial
Others
Senior Community false
Read Less
Want to know what your home might be worth? Contact us for a FREE valuation!

Our team is ready to help you sell your home for the highest possible price ASAP
Bought with Catherine Rocha-Reis • CENTURY 21 Revolution
NEARBY SCHOOLS & BUSINESSES
