


$1,175,000
$1,150,000
2.2%For more information regarding the value of a property, please contact us for a free consultation.
100 Medford St Malden, MA 02148
5 Beds
3 Baths
2,782 SqFt
Key Details
Sold Price $1,175,000
Property Type Multi-Family
Sub Type 3 Family
Listing Status Sold
Purchase Type For Sale
Square Footage 2,782 sqft
Price per Sqft $422
MLS Listing ID 73456261
Sold Date 12/30/25
Bedrooms 5
Full Baths 3
Year Built 1920
Annual Tax Amount $9,857
Tax Year 2025
Lot Size 5,662 Sqft
Acres 0.13
Property Sub-Type 3 Family
Property Description
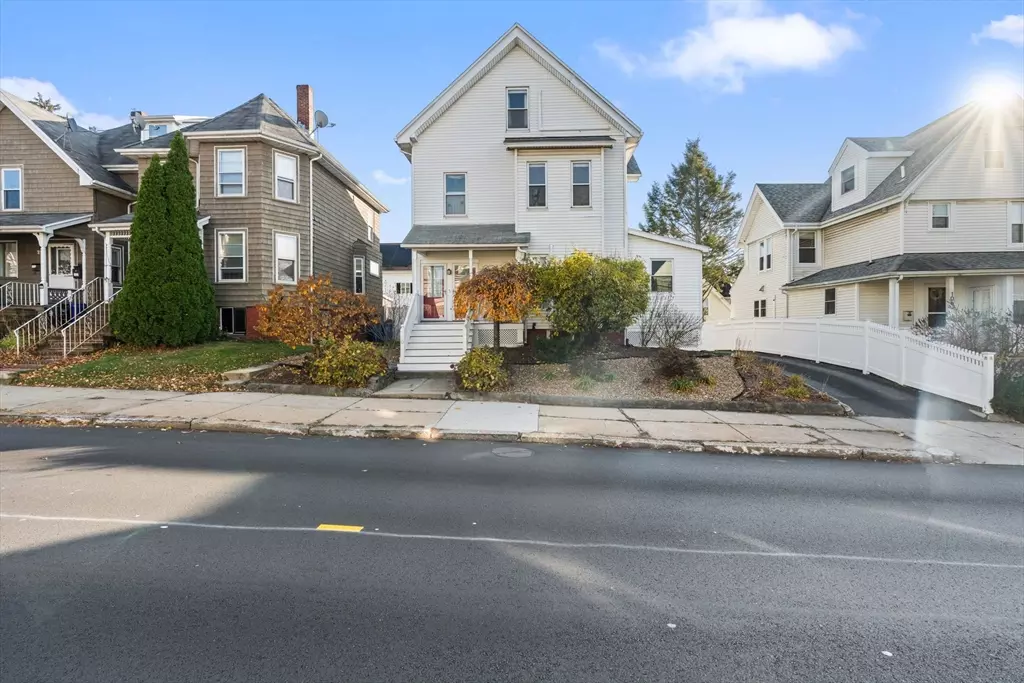
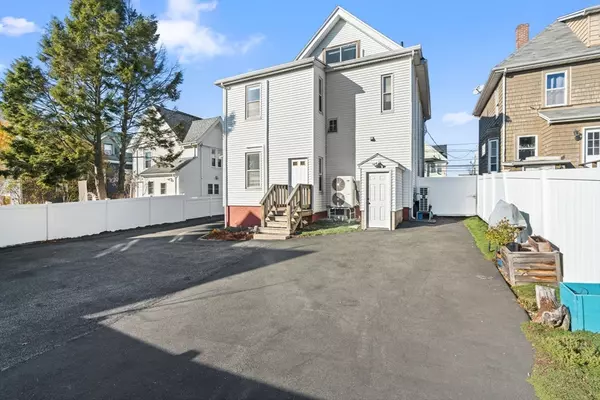
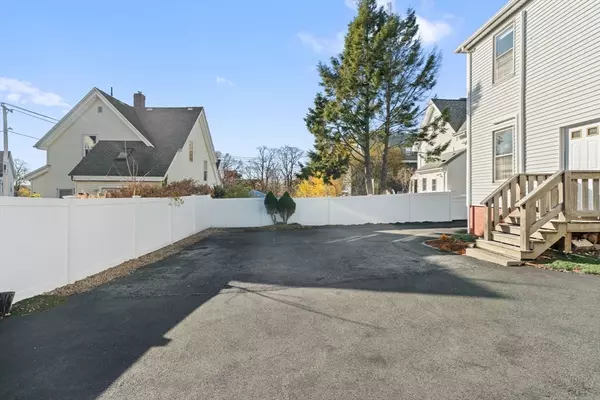
Exceptional 3 Family home has been updated & beautifully kept by its owners! Perfect for owner-occupant/investor with its sprawling owner's unit that spans 2 levels & provides the feel of single-family living. This unit boasts generous, sun-splashed space: open living room & dining room, nicely sized kitchen, flexible bedroom, full bath & office, complemented by hardwood floors, classic moldings, built-in hutch & more. Upstairs, enjoy a spacious main BR w/double closet & 2nd bedroom. Two inviting 1-BR units on 1st level offer excellent rental income. Ample storage & coin-free pay laundry in basement. Some recent updates: fresh paint, whole home insulation, new gas combi-boiler, new water heaters for 1st floor (2023), new mini-split system in all units (2019/2023), new side porch (2025). Add to the list: 4-5 car parking, effortless landscaping & an unbeatable location near lively Malden Center/T-Station, Wellington T-Station, major routes & more. Quick close possible. Truly a rare find!
Location
State MA
County Middlesex
Zoning ResA
Direction Easy parking on Bell Rock. Enter 14 Bell Rock St. in GPS, right around the corner from 100 Medford.
Rooms
Basement Partial
Interior
Interior Features Internet Available - Fiber-Optic, Ceiling Fan(s), Living Room, Kitchen, Dining Room, Office/Den
Heating Electric, Heat Pump, Hot Water
Cooling Heat Pump
Flooring Wood, Vinyl, Carpet
Appliance Range, Refrigerator
Laundry Gas Dryer Hookup, Electric Dryer Hookup, Washer Hookup
Exterior
Exterior Feature Rain Gutters, Professional Landscaping
Fence Fenced
Utilities Available for Gas Range, for Electric Range, for Gas Oven, for Electric Oven, for Gas Dryer, for Electric Dryer, Washer Hookup
View Y/N Yes
View City View(s), City
Total Parking Spaces 5
Garage No
Building
Story 4
Foundation Stone
Sewer Public Sewer
Water Public
Others
Senior Community false
Read Less
Want to know what your home might be worth? Contact us for a FREE valuation!

Our team is ready to help you sell your home for the highest possible price ASAP
Bought with Brian Hrono • Coldwell Banker Realty
NEARBY SCHOOLS & BUSINESSES
