


$500,000
$529,000
5.5%For more information regarding the value of a property, please contact us for a free consultation.
346 Townsend Rd Groton, MA 01450
3 Beds
2 Baths
2,314 SqFt
Key Details
Sold Price $500,000
Property Type Single Family Home
Sub Type Single Family Residence
Listing Status Sold
Purchase Type For Sale
Square Footage 2,314 sqft
Price per Sqft $216
MLS Listing ID 73435964
Sold Date 01/05/26
Style Antique
Bedrooms 3
Full Baths 2
HOA Y/N false
Year Built 1938
Annual Tax Amount $7,939
Tax Year 2025
Lot Size 1.490 Acres
Acres 1.49
Property Sub-Type Single Family Residence
Property Description
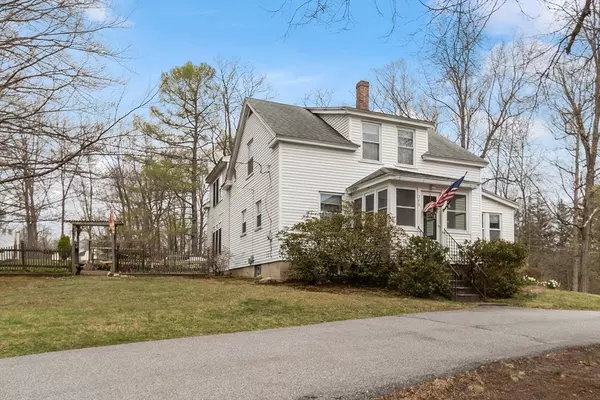
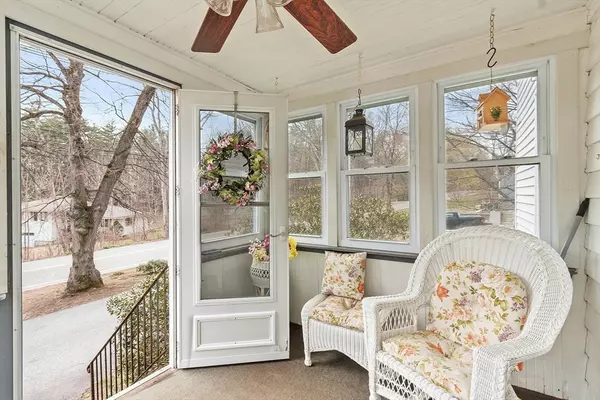
Step into a world of possibilities with this charming antique Cape-style home, perfectly positioned in historic Groton. Set on an expansive 1.5-acre lot, this residence offers privacy, tranquility, and a canvas for your renovation dreams. The driveway to the detached garage provides ample parking and convenience, setting the stage for an inviting welcome. Inside, the home presents generous living areas ripe for transformation. The versatile living room could effortlessly become a first-floor bedroom, complemented by a full bath, to suit your needs. Imagine bringing your personal touch to the sunroom or envision the potential in the newer great room addition, which boasts stunning views and direct access to a large patio. This outdoor space, framed by custom landscaping and perennial blooms, is an enchanting backdrop for future relaxation or entertaining. Upstairs, the bedrooms and a 3/4 bath offer classic charm while the large flex space/bedroom beckons with possibilities.
Location
State MA
County Middlesex
Area West Groton
Zoning RA
Direction Main St. Groton to Pleasant St. right onto Route 225 West, straight to Townsend Rd.
Rooms
Family Room Wood / Coal / Pellet Stove, Ceiling Fan(s), Flooring - Stone/Ceramic Tile, Flooring - Laminate, Recessed Lighting, Slider
Basement Full, Crawl Space, Bulkhead, Concrete
Primary Bedroom Level Second
Kitchen Ceiling Fan(s), Flooring - Vinyl, Pantry, Washer Hookup
Interior
Interior Features Ceiling Fan(s), Sun Room
Heating Forced Air, Natural Gas, Pellet Stove
Cooling None
Flooring Tile, Vinyl, Carpet, Hardwood, Wood Laminate, Flooring - Hardwood
Appliance Gas Water Heater, Range, Dishwasher, Trash Compactor, Refrigerator, Washer, Dryer
Laundry Electric Dryer Hookup, Washer Hookup
Exterior
Exterior Feature Porch - Enclosed, Patio, Storage
Garage Spaces 1.0
Community Features Shopping, Pool, Park, Walk/Jog Trails, Golf, Bike Path, Conservation Area, Highway Access, House of Worship, Private School, Public School
Utilities Available for Electric Range, for Electric Oven, for Electric Dryer, Washer Hookup
Roof Type Shingle
Total Parking Spaces 8
Garage Yes
Building
Lot Description Gentle Sloping, Other
Foundation Irregular
Sewer Private Sewer
Water Public
Architectural Style Antique
Schools
Elementary Schools Florence Roche
Middle Schools Groton-Dunstabl
High Schools Groton-Dunstabl
Others
Senior Community false
Acceptable Financing Contract
Listing Terms Contract
Read Less
Want to know what your home might be worth? Contact us for a FREE valuation!

Our team is ready to help you sell your home for the highest possible price ASAP
Bought with Erica Pezente • LAER Realty Partners
NEARBY SCHOOLS & BUSINESSES
