


$770,000
$799,000
3.6%For more information regarding the value of a property, please contact us for a free consultation.
12 Mitchell Grant Way #12 Bedford, MA 01730
3 Beds
2.5 Baths
1,744 SqFt
Key Details
Sold Price $770,000
Property Type Condo
Sub Type Condominium
Listing Status Sold
Purchase Type For Sale
Square Footage 1,744 sqft
Price per Sqft $441
MLS Listing ID 73441553
Sold Date 01/06/26
Bedrooms 3
Full Baths 2
Half Baths 1
HOA Fees $933/mo
Year Built 1988
Annual Tax Amount $8,481
Tax Year 2025
Property Sub-Type Condominium
Property Description
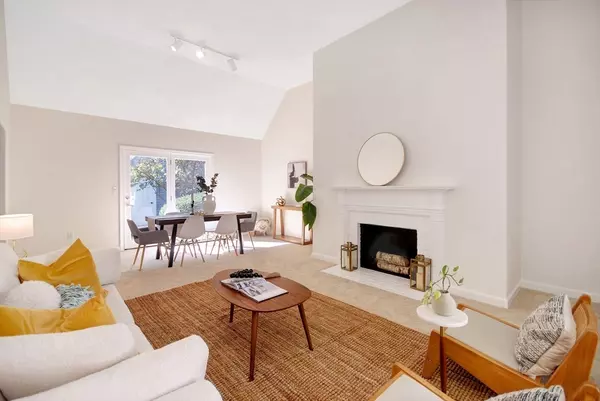
Soaring ceilings, abundant natural light, and expansive windows define this 3 bed, 2.5 bath townhouse in beautiful Bedfordshire! 12 Mitchell Grant Way combines the ease of condo living with the luxury of a park-like community featuring a Residents-only, 9 hole Golf Course. An inviting private entry opens to a spacious floor plan. Discover newly installed flooring, freshly painted rooms, & updated fixtures. The sunny eat-in kitchen is large and has recessed lighting. Relax by the fireplace beneath vaulted ceilings in the Great Room where two sets of French doors lead outdoors to both a patio & a composite deck. The 1st floor primary suite provides a peaceful retreat with an en-suite bath & walk-in closet. A half bath & laundry complete this level. 2 more bedrooms & a full bath are found upstairs. The 1200 sqft lower level offers expansion opportunities & a detached garage adds everyday convenience. Ideally located near Rt3, I-95, shopping & dining, this is Bedford living at its finest!
Location
State MA
County Middlesex
Zoning res
Direction Old Billerica Road to Mitchell Grant Way (Bedfordshire). Make 1st left, 1st driveway on right
Rooms
Basement Y
Primary Bedroom Level Main, First
Main Level Bedrooms 1
Dining Room Vaulted Ceiling(s), Flooring - Wall to Wall Carpet, French Doors, Cable Hookup, Exterior Access, Open Floorplan, Lighting - Overhead
Kitchen Flooring - Vinyl, Dining Area, Breakfast Bar / Nook, Open Floorplan, Recessed Lighting, Peninsula, Lighting - Overhead
Interior
Interior Features Closet, Recessed Lighting, Lighting - Sconce, Storage, Entrance Foyer, Internet Available - Unknown
Heating Central, Forced Air, Heat Pump, Electric, Individual, Unit Control
Cooling Central Air, Individual, Unit Control
Flooring Tile, Vinyl, Carpet, Flooring - Wall to Wall Carpet
Fireplaces Number 1
Fireplaces Type Living Room
Appliance Range, Dishwasher, Disposal, Refrigerator, Washer, Dryer, Range Hood
Laundry Electric Dryer Hookup, Washer Hookup, First Floor
Exterior
Exterior Feature Porch, Deck, Patio
Garage Spaces 1.0
Community Features Public Transportation, Shopping, Pool, Tennis Court(s), Park, Walk/Jog Trails, Stable(s), Golf, Medical Facility, Bike Path, Conservation Area, Highway Access, House of Worship, Private School, Public School, T-Station, University
Utilities Available for Electric Range, for Electric Oven, for Electric Dryer, Washer Hookup
Roof Type Shingle
Total Parking Spaces 4
Garage Yes
Building
Story 3
Sewer Public Sewer
Water Public
Schools
Elementary Schools Davis/Lane
Middle Schools Jgms
High Schools Bedford
Others
Senior Community false
Read Less
Want to know what your home might be worth? Contact us for a FREE valuation!

Our team is ready to help you sell your home for the highest possible price ASAP
Bought with Philip Speros • J. Mulkerin Realty
NEARBY SCHOOLS & BUSINESSES
