


$365,000
$359,900
1.4%For more information regarding the value of a property, please contact us for a free consultation.
846 East Mountain Road Westfield, MA 01085
3 Beds
1 Bath
1,122 SqFt
Key Details
Sold Price $365,000
Property Type Single Family Home
Sub Type Single Family Residence
Listing Status Sold
Purchase Type For Sale
Square Footage 1,122 sqft
Price per Sqft $325
MLS Listing ID 73457010
Sold Date 01/21/26
Style Ranch
Bedrooms 3
Full Baths 1
HOA Y/N false
Year Built 1948
Annual Tax Amount $4,508
Tax Year 2025
Lot Size 0.510 Acres
Acres 0.51
Property Sub-Type Single Family Residence
Property Description
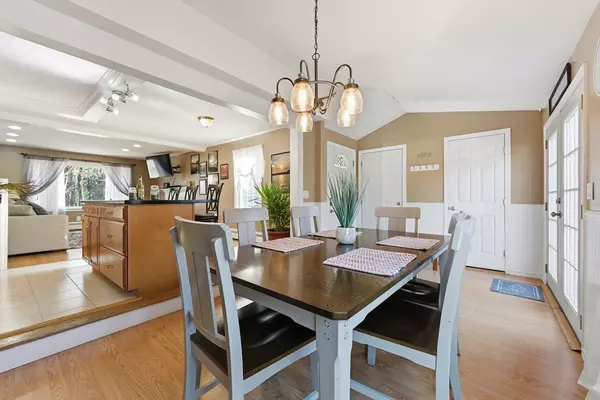
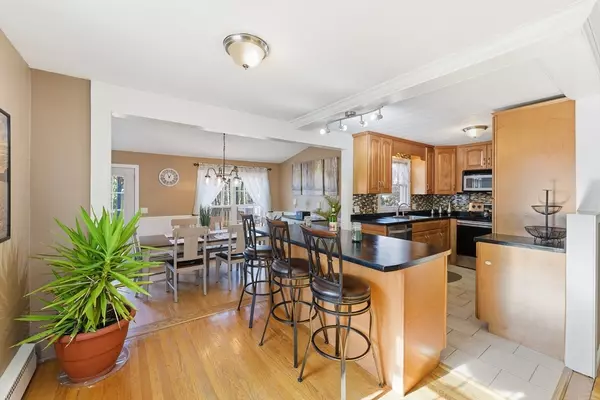
You'll be Impressed by this tastefully updated 3-bedroom Ranch found in a wonderful location set on over ½ acre complete with a 2-car garage. This outstanding Ranch is ideal if you are downsizing, just starting off & a great condo alternative. Boasting Many Recent Quality improvements APO include: 2017 Architectural Roof, Vinyl Siding, Gutters, Top of the line Buderus Boiler, a New Septic System, kitchen flooring, tiled shower, & replacement windows. You'll discover a large sun-filled living rm w/a cozy fireplace w/hardwood floors leads to an inviting dining rm is perfect for gatherings opens to the updated kitchen w/stainless appliances w/charming dining bar flows into the sunken family room boasting a vaulted ceiling and access to expansive deck overlooks the large backyard. There are 3 generous bedrooms w/great closet space & an updated full bath w/tile surround. A real bonus is the partially finished basement offers a game room, bar area, & lots of storage. Your Search is Over!
Location
State MA
County Hampden
Zoning RR
Direction East Mountain Road - between Paper Mill Rd & Rosedell Dr.
Rooms
Family Room Vaulted Ceiling(s), Closet, Flooring - Laminate, French Doors, Exterior Access, Sunken
Basement Full, Partially Finished, Interior Entry, Bulkhead
Primary Bedroom Level First
Dining Room Flooring - Hardwood, Flooring - Wood, Open Floorplan
Kitchen Flooring - Stone/Ceramic Tile, Kitchen Island, Open Floorplan, Stainless Steel Appliances
Interior
Interior Features Closet, Recessed Lighting, Entrance Foyer, Game Room
Heating Baseboard, Oil
Cooling None
Flooring Wood, Tile, Laminate, Hardwood, Flooring - Hardwood, Flooring - Wood, Flooring - Stone/Ceramic Tile
Fireplaces Number 1
Fireplaces Type Living Room
Appliance Electric Water Heater, Water Heater, Range, Dishwasher, Microwave, Refrigerator
Laundry Electric Dryer Hookup, Washer Hookup, In Basement
Exterior
Exterior Feature Deck, Rain Gutters
Garage Spaces 2.0
Community Features Public Transportation, Shopping, Pool, Tennis Court(s), Park, Walk/Jog Trails, Stable(s), Golf, Medical Facility, Laundromat, Conservation Area, Highway Access, House of Worship, Private School, Public School, University
Utilities Available for Electric Range, for Electric Dryer, Washer Hookup
Roof Type Shingle
Total Parking Spaces 8
Garage Yes
Building
Foundation Block
Sewer Private Sewer
Water Public
Architectural Style Ranch
Others
Senior Community false
Read Less
Want to know what your home might be worth? Contact us for a FREE valuation!

Our team is ready to help you sell your home for the highest possible price ASAP
Bought with Patriot Living Group • Lock and Key Realty Inc.
NEARBY SCHOOLS & BUSINESSES
