



$458,000
$424,900
7.8%For more information regarding the value of a property, please contact us for a free consultation.
31 Kevin Dr Attleboro, MA 02703
2 Beds
1 Bath
1,092 SqFt
Key Details
Sold Price $458,000
Property Type Single Family Home
Sub Type Single Family Residence
Listing Status Sold
Purchase Type For Sale
Square Footage 1,092 sqft
Price per Sqft $419
MLS Listing ID 73455430
Sold Date 01/23/26
Style Raised Ranch
Bedrooms 2
Full Baths 1
HOA Y/N false
Year Built 1997
Annual Tax Amount $5,610
Tax Year 2025
Lot Size 0.460 Acres
Acres 0.46
Property Sub-Type Single Family Residence
Property Description
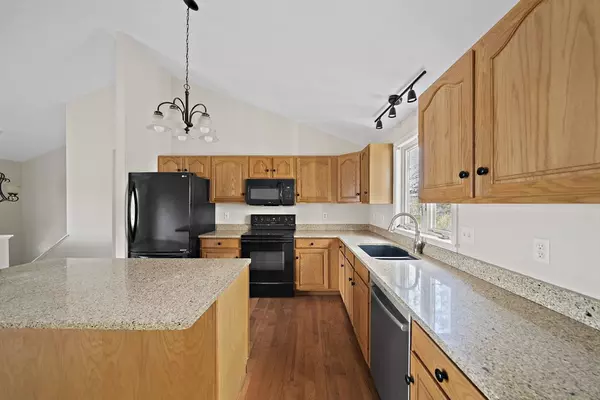
Nestled at 31 Kevin Dr. in Attleboro, this single-family residence presents an inviting home, ready to move in and begin a new chapter. The heart of this home is undoubtedly the kitchen, a culinary enthusiast's dream with its expansive kitchen island and stone countertops, perfect for gathering and creating memorable meals. The kitchen/dining room combination adds an additional element for casual dining or entertaining. The living room offers a truly unique space, characterized by a high, vaulted ceiling and hardwood flooring that enhances the sense of spaciousness and airiness within the home. Imagine yourself stepping into the sunroom, a tranquil space bathed in natural light, where you can unwind with a book or simply enjoy the changing seasons. The open floor plan seamlessly integrates the living spaces, creating an environment that is both functional & welcoming. Home offer a 2 -car garage. BEST & HIGHEST DUE BY WEDNESDAY AT 3:00 PM
Location
State MA
County Bristol
Zoning RES
Direction Use GPS.
Rooms
Basement Full, Interior Entry
Interior
Heating Baseboard, Oil
Cooling Central Air
Flooring Tile, Carpet, Hardwood
Laundry Electric Dryer Hookup, Washer Hookup
Exterior
Exterior Feature Deck - Wood
Garage Spaces 2.0
Community Features Public Transportation, Highway Access
Utilities Available for Electric Range, for Electric Oven, for Electric Dryer, Washer Hookup
Roof Type Shingle
Total Parking Spaces 8
Garage Yes
Building
Foundation Concrete Perimeter
Sewer Private Sewer
Water Public
Architectural Style Raised Ranch
Others
Senior Community false
Read Less
Want to know what your home might be worth? Contact us for a FREE valuation!

Our team is ready to help you sell your home for the highest possible price ASAP
Bought with Donald Savastano • The Nest Real Estate Agency, LLC
NEARBY SCHOOLS & BUSINESSES
