



$462,500
$475,000
2.6%For more information regarding the value of a property, please contact us for a free consultation.
70 Meredith Dr Falmouth, MA 02536
3 Beds
2 Baths
1,044 SqFt
Key Details
Sold Price $462,500
Property Type Single Family Home
Sub Type Single Family Residence
Listing Status Sold
Purchase Type For Sale
Square Footage 1,044 sqft
Price per Sqft $443
Subdivision Tanglewood
MLS Listing ID 73451296
Sold Date 01/23/26
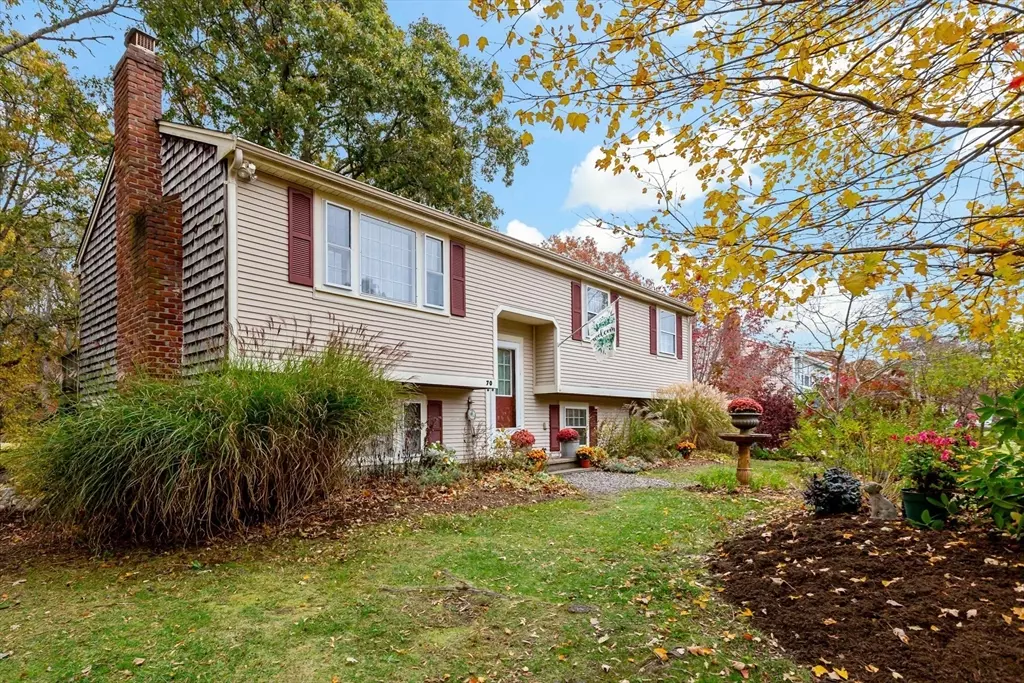
Style Raised Ranch
Bedrooms 3
Full Baths 2
HOA Y/N false
Year Built 1973
Annual Tax Amount $2,609
Tax Year 2025
Lot Size 0.280 Acres
Acres 0.28
Property Sub-Type Single Family Residence
Property Description
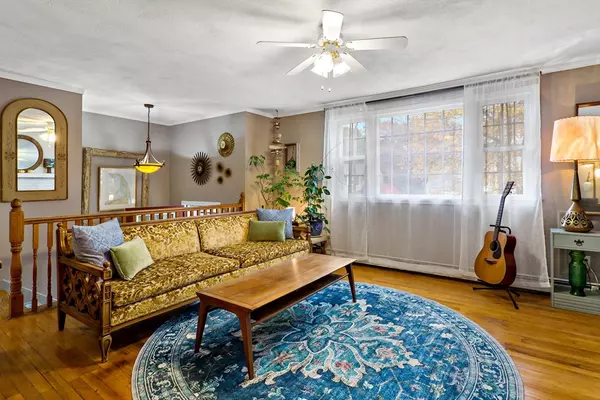
Warm & Welcoming Raised Ranch in Falmouth's Tanglewood Neighborhood. Located in the heart of Falmouth'sTanglewood neighborhood off Sandwich Road, this well-loved and well-lived-in raised ranch offers charm, comfort, and convenience in equal measure. Featuring 3 bedrooms, 2 full baths, and a finished lower level, the home is thoughtfully designed for everyday living and entertaining. Bring your touch this house and make it your own! Step into the inviting living room where a wood-burning fireplace sets the tone for cozy evenings and memorable gatherings. Hardwood floors flow throughout the main level, leading to an elevated deck that overlooks beautifully landscaped gardens, a whimsical child's playhouse, and a handy outdoor shed for tools and toys. Look at this house like a blank canvas. With easy parking, a peaceful setting, and proximity to Falmouth's beaches, trails, and village amenities, this home is perfect for weekenders, or anyone seeking a slice of Cape Cod!
Location
State MA
County Barnstable
Area East Falmouth
Zoning AGB
Direction Sandwich road to tanglewood to Meredith
Rooms
Basement Full
Primary Bedroom Level First
Interior
Heating Baseboard, Oil
Cooling None
Flooring Wood
Fireplaces Number 1
Appliance Electric Water Heater, Range, Dishwasher, Microwave, Refrigerator
Exterior
Exterior Feature Deck, Rain Gutters, Storage, Garden
Roof Type Shingle
Total Parking Spaces 3
Garage No
Building
Lot Description Gentle Sloping
Foundation Concrete Perimeter
Sewer Inspection Required for Sale
Water Public
Architectural Style Raised Ranch
Others
Senior Community false
Read Less
Want to know what your home might be worth? Contact us for a FREE valuation!

Our team is ready to help you sell your home for the highest possible price ASAP
Bought with Tim Scozzari • Today Real Estate, Inc.
NEARBY SCHOOLS & BUSINESSES
