


$585,000
$599,900
2.5%For more information regarding the value of a property, please contact us for a free consultation.
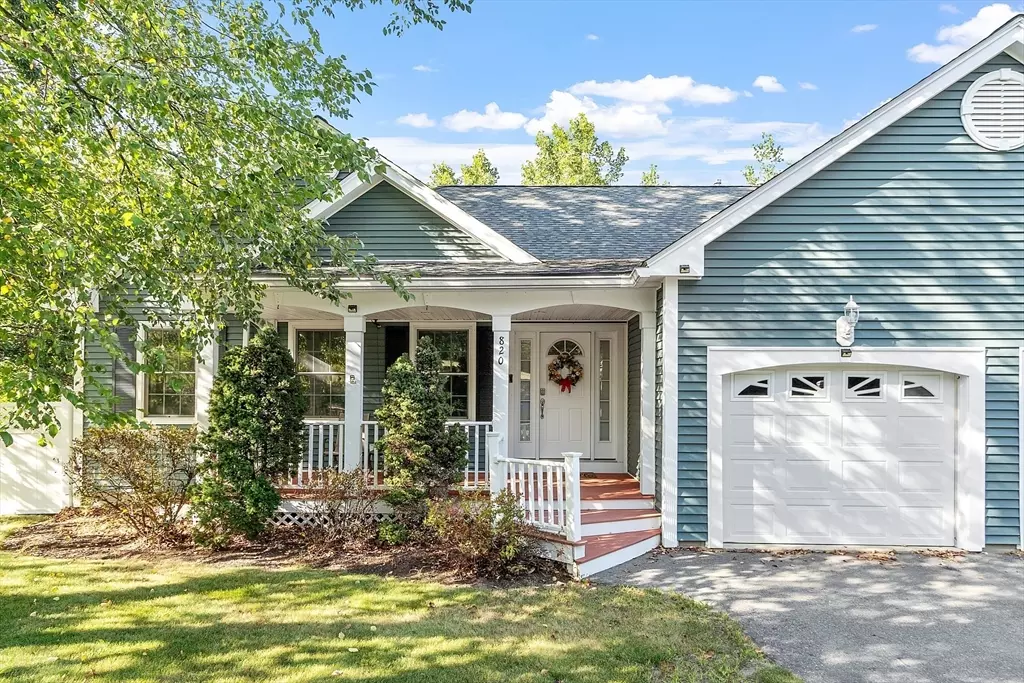
820 Methuen Street #820 Dracut, MA 01826
3 Beds
2.5 Baths
2,208 SqFt
Key Details
Sold Price $585,000
Property Type Condo
Sub Type Condex
Listing Status Sold
Purchase Type For Sale
Square Footage 2,208 sqft
Price per Sqft $264
MLS Listing ID 73428974
Sold Date 01/27/26
Bedrooms 3
Full Baths 2
Half Baths 1
Year Built 2005
Annual Tax Amount $5,306
Tax Year 2025
Lot Size 0.390 Acres
Acres 0.39
Property Sub-Type Condex
Property Description
A Must See! Spacious cathedral-ceiling kitchen w/ granite countertops, custom cabinetry, tile flooring, recessed lighting, and gas stove, microwave, dishwasher, side by side Ref, The adjoining dining area with cathedral ceiling, slider leads to a Trex balcony perfect for entertaining. The inviting living room features a cathedral ceiling, hdwd flooring recessed lighting , cozy zero clearance gas fireplace. The primary suite boasts a walk in closet, paddle fan, recessed lighting, double doors, private Full bath w/dual shower heads 2 additional bedrooms both w/recess lighting one with armoire, offer flexibility for guests or den. A full bath The finished Walk Out basement a bar, recessed lighting, 1/2 Bath, Patio Door leading to a patio., 4 Zone Heating, Central Air, Central Vac, SHED, One Car Attached HEATED Garage Town Water, Sewer & Trash A Must See Home! NO HOA FEE!! POOL TABLE STAYS
Location
State MA
County Middlesex
Zoning Condex
Direction 113 (Broadway Road) to Arlington Street left onto Methuen Street Condex on the left
Rooms
Family Room Bathroom - Half, Flooring - Wall to Wall Carpet, Deck - Exterior, Slider
Basement Y
Primary Bedroom Level Main, First
Main Level Bedrooms 3
Dining Room Cathedral Ceiling(s), Flooring - Stone/Ceramic Tile, Deck - Exterior, Recessed Lighting, Slider
Kitchen Cathedral Ceiling(s), Flooring - Stone/Ceramic Tile, Countertops - Stone/Granite/Solid, Countertops - Upgraded, Breakfast Bar / Nook, Cabinets - Upgraded, Recessed Lighting, Stainless Steel Appliances
Interior
Interior Features Central Vacuum
Heating Baseboard, Natural Gas
Cooling Central Air
Flooring Wood, Tile, Carpet
Fireplaces Number 1
Fireplaces Type Living Room
Appliance Range, Dishwasher, Microwave, Refrigerator, Freezer
Laundry Flooring - Stone/Ceramic Tile, Gas Dryer Hookup, Washer Hookup, In Basement, In Unit
Exterior
Exterior Feature Porch, Patio, Balcony, Storage
Garage Spaces 1.0
Community Features Shopping, Park, Walk/Jog Trails, Golf, Medical Facility, Laundromat, Highway Access, House of Worship, Private School, Public School, University
Utilities Available for Gas Range
Waterfront Description Lake/Pond,Beach Ownership(Association)
Roof Type Shingle
Total Parking Spaces 6
Garage Yes
Building
Story 2
Sewer Public Sewer
Water Public
Schools
High Schools Dracut High
Others
Senior Community false
Read Less
Want to know what your home might be worth? Contact us for a FREE valuation!

Our team is ready to help you sell your home for the highest possible price ASAP
Bought with Angie's Home Team • North Star RE Agents, LLC
NEARBY SCHOOLS & BUSINESSES
