



$575,000
$575,000
For more information regarding the value of a property, please contact us for a free consultation.
23 Daisy Lane Ludlow, MA 01056
3 Beds
2.5 Baths
2,750 SqFt
Key Details
Sold Price $575,000
Property Type Single Family Home
Sub Type Single Family Residence
Listing Status Sold
Purchase Type For Sale
Square Footage 2,750 sqft
Price per Sqft $209
MLS Listing ID 73461379
Sold Date 01/27/26
Style Cape
Bedrooms 3
Full Baths 2
Half Baths 1
HOA Y/N false
Year Built 2016
Annual Tax Amount $8,196
Tax Year 2025
Lot Size 1.560 Acres
Acres 1.56
Property Sub-Type Single Family Residence
Property Description
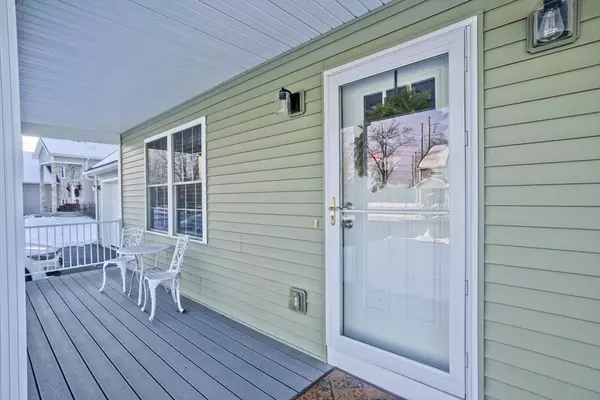
This modern Cape style home is very well maintained with a great open floor plan and desirable features including a full farmer's porch, composite deck, and patio area. The kitchen is well appointed with new Café appliances including a double compartment dishwasher, built-in microwave, and a 6-burner gas stove w/ double oven. Enjoy the convenience of 1st floor laundry and primary bedroom suite. The oversized upstairs bedrooms offer plenty of space added versatility. There's additional space with 2 finished basement rooms as well as an ample utility/storage area. The back yard is built for enjoyment with a 2-tiered deck leading to the above ground pool, and a separate patio with firepit. The back yard lawn was completely redone with sod in 2025. The cherry on top is the great location with close proximity to area amenities including shopping, recreation, and highway access.
Location
State MA
County Hampden
Zoning RES
Direction Cady Street to Daisy Lane.
Rooms
Family Room Flooring - Laminate
Basement Full, Partially Finished, Interior Entry, Bulkhead, Concrete
Primary Bedroom Level First
Dining Room Ceiling Fan(s), Flooring - Hardwood, Exterior Access, Open Floorplan
Kitchen Flooring - Hardwood, Countertops - Stone/Granite/Solid, Recessed Lighting, Pot Filler Faucet, Gas Stove, Lighting - Pendant
Interior
Interior Features Home Office, Exercise Room
Heating Forced Air, Natural Gas
Cooling Central Air
Flooring Tile, Carpet, Hardwood, Wood Laminate, Laminate
Appliance Gas Water Heater, Tankless Water Heater, Range, Dishwasher, Microwave, Refrigerator
Laundry Flooring - Stone/Ceramic Tile, First Floor, Electric Dryer Hookup, Washer Hookup
Exterior
Exterior Feature Porch, Deck - Composite, Patio, Pool - Above Ground, Rain Gutters, Storage
Garage Spaces 2.0
Fence Fenced/Enclosed
Pool Above Ground
Community Features Public Transportation, Shopping, Park, Golf, Medical Facility, Highway Access, Public School
Utilities Available for Gas Range, for Electric Dryer, Washer Hookup
Roof Type Shingle
Total Parking Spaces 10
Garage Yes
Private Pool true
Building
Lot Description Wooded
Foundation Concrete Perimeter
Sewer Public Sewer
Water Public
Architectural Style Cape
Others
Senior Community false
Read Less
Want to know what your home might be worth? Contact us for a FREE valuation!

Our team is ready to help you sell your home for the highest possible price ASAP
Bought with John Gol • Premier Choice Realty
NEARBY SCHOOLS & BUSINESSES
