



$775,000
$749,900
3.3%For more information regarding the value of a property, please contact us for a free consultation.
61 Lowell Street Wilmington, MA 01887
3 Beds
2 Baths
2,000 SqFt
Key Details
Sold Price $775,000
Property Type Single Family Home
Sub Type Single Family Residence
Listing Status Sold
Purchase Type For Sale
Square Footage 2,000 sqft
Price per Sqft $387
MLS Listing ID 73456709
Sold Date 01/28/26
Style Ranch
Bedrooms 3
Full Baths 2
HOA Y/N false
Year Built 1962
Annual Tax Amount $6,631
Tax Year 2025
Lot Size 0.490 Acres
Acres 0.49
Property Sub-Type Single Family Residence
Property Description
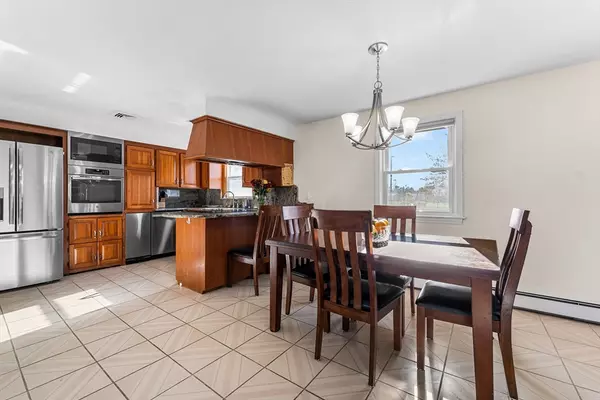
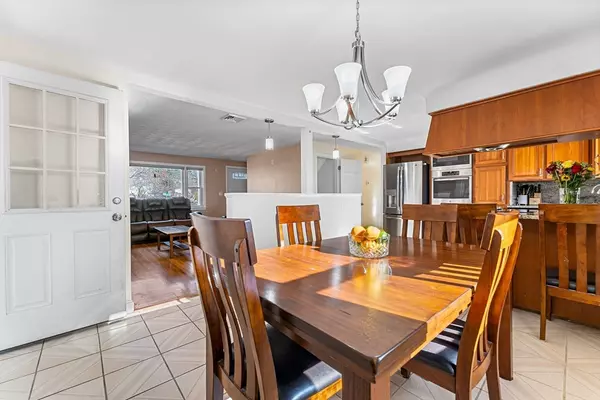
A picture perfect, sun-splashed ranch style home with fantastic indoor & outdoor spaces! This wonderful residence has great curb appeal & is very well maintained. Featuring a modern eat in kitchen that seamlessly transitions to the fireplaced living room. A heated breezeway that serves as a terrific mudroom & direct access to the oversized 2 car attached garage with storage. The real treat is the finished lower level family room with a picture window offering a front row seat to the spectacular fenced in yard that has an expansive patio including an enclosed area furnished as the best 'outdoor room' ever & to be enjoyed all year round. Lower level also has new full bath & home office/gym flex room with closet. Amenities include central air, pellet stove in lower level, walk up attic storage (think expansion possibility) & 2 car carport. Newer on demand gas heating system & septic. Direct access to Yentile Farm Recreational Area through gate in the yard. Welcome home!
Location
State MA
County Middlesex
Zoning Res
Direction Lowell St is Route 129 & close to Cross Street
Rooms
Family Room Bathroom - Full, Wood / Coal / Pellet Stove, Closet, Flooring - Vinyl, Window(s) - Picture, Exterior Access, Open Floorplan
Basement Full, Finished, Walk-Out Access, Sump Pump
Primary Bedroom Level First
Kitchen Flooring - Stone/Ceramic Tile, Dining Area, Countertops - Stone/Granite/Solid, Stainless Steel Appliances, Peninsula, Lighting - Overhead
Interior
Interior Features Closet, Mud Room, Bonus Room, Walk-up Attic
Heating Baseboard, Natural Gas, Fireplace(s)
Cooling Central Air
Flooring Tile, Vinyl, Hardwood, Flooring - Vinyl
Fireplaces Number 2
Fireplaces Type Family Room, Living Room
Appliance Gas Water Heater, Water Heater, Trash Compactor, Microwave, ENERGY STAR Qualified Refrigerator, ENERGY STAR Qualified Dishwasher, Cooktop, Oven
Laundry In Basement, Electric Dryer Hookup, Washer Hookup
Exterior
Exterior Feature Patio, Rain Gutters, Fenced Yard
Garage Spaces 2.0
Fence Fenced/Enclosed, Fenced
Community Features Public Transportation, Shopping, Park, Walk/Jog Trails, Medical Facility, Bike Path, Conservation Area, Highway Access, House of Worship, Public School, Sidewalks
Utilities Available for Electric Range, for Electric Oven, for Electric Dryer, Washer Hookup
Roof Type Shingle
Total Parking Spaces 10
Garage Yes
Building
Lot Description Level
Foundation Block, Other
Sewer Private Sewer
Water Public
Architectural Style Ranch
Others
Senior Community false
Acceptable Financing Contract
Listing Terms Contract
Read Less
Want to know what your home might be worth? Contact us for a FREE valuation!

Our team is ready to help you sell your home for the highest possible price ASAP
Bought with Frederick Jao • MP Signature Realty LLC
NEARBY SCHOOLS & BUSINESSES
