



$545,000
$539,900
0.9%For more information regarding the value of a property, please contact us for a free consultation.
719 S. Franklin Street #L Block 1 Holbrook, MA 02343
2 Beds
1.5 Baths
1,352 SqFt
Key Details
Sold Price $545,000
Property Type Condo
Sub Type Condominium
Listing Status Sold
Purchase Type For Sale
Square Footage 1,352 sqft
Price per Sqft $403
MLS Listing ID 73430990
Sold Date 01/28/26
Bedrooms 2
Full Baths 1
Half Baths 1
HOA Fees $220/mo
Year Built 2025
Tax Year 2025
Property Sub-Type Condominium
Property Description
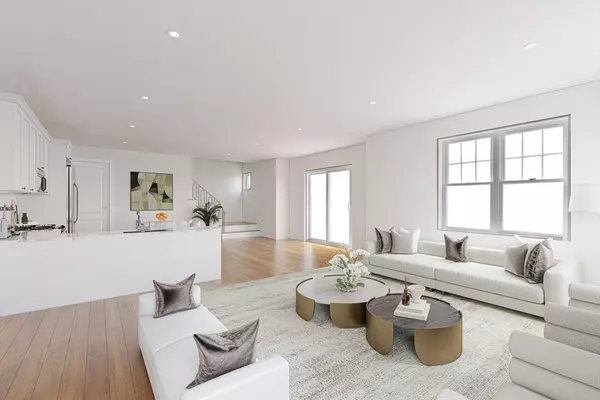
New Construction in Holbrook! Why buy pre-owned when you can own brand-new for the same price? This 2-bedroom, 1.5-bath attached Townhome features quartz countertops, kitchen island, stainless steel appliances, gas cooking and heat (natural gas), central air, hardwood floors, oak tread stair cases. Second-floor laundry, rear patio. Lots of green space. Well for irrigation. 2-car garage attached. Low-maintenance lifestyle with all the upgrades found in more expensive homes. Convenient South Shore location—just 3 miles to Holbrook/Randolph Commuter Rail (30 minutes to South Station), 6 miles to the Braintree Red Line Station. On the MBTA bus route to Quincy Center. New, state-of-the-art K–12 school campus. Unbeatable Value! BE PART OF THE SOUTH SCHOOL RESIDENCES. 40 UNITS CONSTRUCTED THROUGHOUT 7 + ACRES OF LAND. A SUBURBAN OASIS CONDOMINIUM COMPLEX. YOU CANT FIND NEW CONDOS AT THIS PRICE ANYWHERE ELSE. BE THE FIRST!! VISIT SOUTHSCHOOLRESIDENCES.COM
Location
State MA
County Norfolk
Zoning Res
Direction S. Franklin St to entrance to South School Residences
Rooms
Basement Y
Primary Bedroom Level Second
Kitchen Flooring - Hardwood, Countertops - Stone/Granite/Solid, Kitchen Island, Exterior Access, Open Floorplan, Recessed Lighting, Stainless Steel Appliances, Gas Stove
Interior
Heating Forced Air, Natural Gas
Cooling Central Air
Flooring Tile, Carpet, Hardwood
Appliance Range, Dishwasher, Disposal, Microwave, Refrigerator
Laundry In Unit, Electric Dryer Hookup, Washer Hookup
Exterior
Exterior Feature Patio
Garage Spaces 2.0
Community Features Public Transportation, Shopping, House of Worship, Public School, T-Station
Utilities Available for Gas Range, for Gas Oven, for Electric Dryer, Washer Hookup
Roof Type Shingle
Total Parking Spaces 6
Garage Yes
Building
Story 2
Sewer Public Sewer
Water Public
Schools
Elementary Schools Jfk
Middle Schools Hmhs
High Schools Hhs
Others
Pets Allowed Yes w/ Restrictions
Senior Community false
Read Less
Want to know what your home might be worth? Contact us for a FREE valuation!

Our team is ready to help you sell your home for the highest possible price ASAP
Bought with The Zeboski Team • Keller Williams Realty
NEARBY SCHOOLS & BUSINESSES
