


$720,000
$749,900
4.0%For more information regarding the value of a property, please contact us for a free consultation.
10 Paulette Dr Danvers, MA 01923
3 Beds
2 Baths
1,738 SqFt
Key Details
Sold Price $720,000
Property Type Single Family Home
Sub Type Single Family Residence
Listing Status Sold
Purchase Type For Sale
Square Footage 1,738 sqft
Price per Sqft $414
MLS Listing ID 73461262
Sold Date 01/29/26
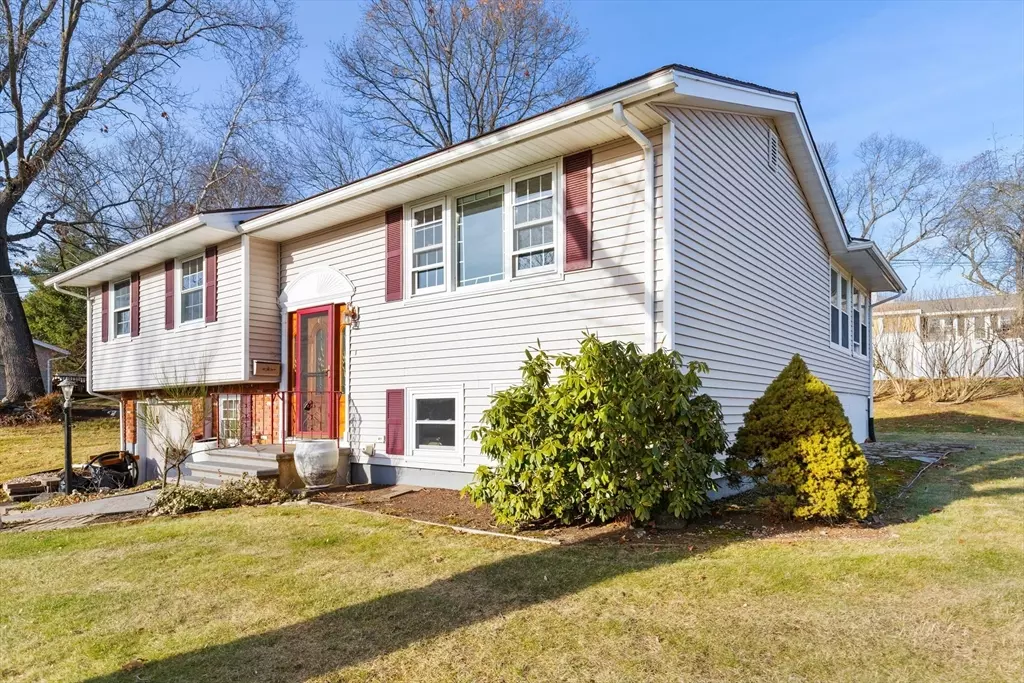
Style Split Entry
Bedrooms 3
Full Baths 2
HOA Y/N false
Year Built 1965
Annual Tax Amount $7,358
Tax Year 2025
Lot Size 0.410 Acres
Acres 0.41
Property Sub-Type Single Family Residence
Property Description
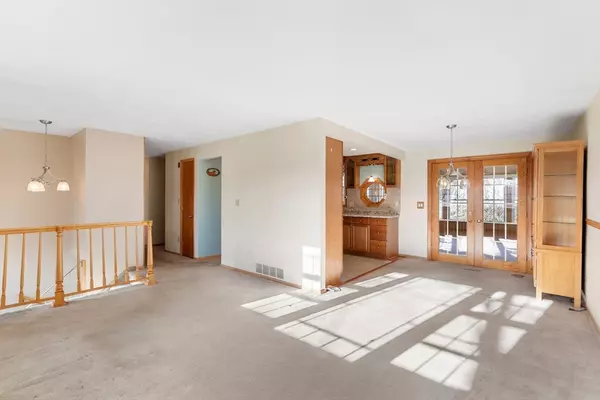
Welcome to 10 Paulette Drive in Danvers! This charming split-entry offers 3 bedrooms, 2 full baths, and 1,738 sq. ft. of comfortable living. The living and family rooms feature bay windows and cozy carpeting, while the kitchen boasts upgraded veneer counters and stone tile flooring. Hardwood floors and ceiling fans flow through the bedrooms for year-round comfort. Outside, enjoy a rolling, beautifully maintained yard, a patio, and a storage shed. The one-car garage with automatic door and extra storage is in excellent shape. Updates include a newer roof with ridge vent and gutters. Conveniently located near shopping, parks, trails, and highway access, this home blends comfort and lifestyle in a sought-after Danvers neighborhood—make it yours today!
Location
State MA
County Essex
Zoning R3
Direction GPS
Rooms
Family Room Ceiling Fan(s), Flooring - Wall to Wall Carpet, Window(s) - Bay/Bow/Box, Exterior Access
Basement Garage Access, Sump Pump
Primary Bedroom Level Second
Kitchen Ceiling Fan(s), Flooring - Stone/Ceramic Tile, Countertops - Upgraded
Interior
Interior Features Closet
Heating Natural Gas, Electric
Cooling Central Air
Flooring Tile, Carpet, Hardwood, Flooring - Wall to Wall Carpet
Appliance Gas Water Heater, Range, Dishwasher, Disposal, Refrigerator, Washer, Dryer
Exterior
Exterior Feature Patio, Storage
Garage Spaces 1.0
Community Features Public Transportation, Shopping, Park, Walk/Jog Trails, Medical Facility, Laundromat, Bike Path, Highway Access, House of Worship, Marina, Private School, Public School
Utilities Available for Electric Range, for Electric Oven
Roof Type Shingle
Total Parking Spaces 4
Garage Yes
Building
Lot Description Gentle Sloping
Foundation Concrete Perimeter
Sewer Public Sewer
Water Public
Architectural Style Split Entry
Others
Senior Community false
Read Less
Want to know what your home might be worth? Contact us for a FREE valuation!

Our team is ready to help you sell your home for the highest possible price ASAP
Bought with Ajla Rovcanin • Charlesgate Realty Group LLC
NEARBY SCHOOLS & BUSINESSES
