


$800,000
$825,000
3.0%For more information regarding the value of a property, please contact us for a free consultation.
15 Stone Ridge Road #15 Westford, MA 01886
2 Beds
3 Baths
3,243 SqFt
Key Details
Sold Price $800,000
Property Type Condo
Sub Type Condominium
Listing Status Sold
Purchase Type For Sale
Square Footage 3,243 sqft
Price per Sqft $246
MLS Listing ID 73438642
Sold Date 01/29/26
Bedrooms 2
Full Baths 3
HOA Fees $867/mo
Year Built 2003
Annual Tax Amount $11,071
Tax Year 2025
Property Sub-Type Condominium
Property Description
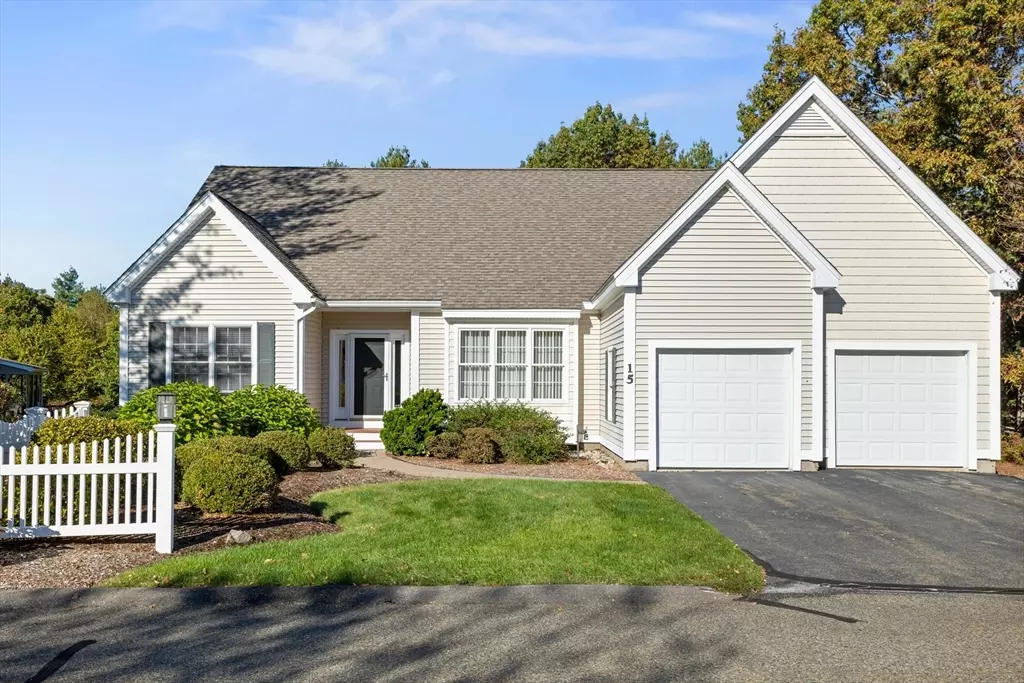
Where comfort meets community! Luxury & sophistication throughout, you will love all this 55+ community has to offer. Spectacular stand-alone condo at the Village at Stone Ridge blends style, function & ease of living. Main level features HW floors, a sunny, formal dining room, living room w/high, vaulted ceiling & gas FP. A gourmet kitchen w/expansive granite counters & island provides ample space for cooking & prep, complemented by gas range, wine fridge & built-in desk space. Heated sunroom w/newer flooring opens to deck w/natural-gas grill. Primary suite has a walk-in closet w/custom shelving, spa-like bath w/jetted tub & walk-in shower. 2nd ample sized bedroom & full bath complete the floor. Walk-out lower level is perfect for entertaining, offering family room w/gas FP, built-in entertainment center, expansive granite bar w/cabinetry, sink & dishwasher, updated ¾ bath—plus sliders to private patio. Enjoy clubhouse amenities & walking trails in this vibrant 55+ community
Location
State MA
County Middlesex
Zoning RA
Direction Please use GPS
Rooms
Family Room Closet/Cabinets - Custom Built, Flooring - Wall to Wall Carpet, Wet Bar, Exterior Access, Open Floorplan, Recessed Lighting, Slider, Lighting - Sconce, Lighting - Pendant
Basement Y
Primary Bedroom Level Main, First
Main Level Bedrooms 2
Dining Room Flooring - Hardwood, Window(s) - Picture, Chair Rail, Lighting - Pendant, Crown Molding
Kitchen Flooring - Stone/Ceramic Tile, Dining Area, Countertops - Stone/Granite/Solid, Kitchen Island, Exterior Access, Open Floorplan, Recessed Lighting, Gas Stove, Lighting - Pendant
Interior
Interior Features Ceiling Fan(s), Home Office, Sun Room
Heating Forced Air, Natural Gas, Electric
Cooling Central Air
Flooring Tile, Carpet, Hardwood, Flooring - Hardwood, Laminate
Fireplaces Number 2
Fireplaces Type Family Room, Living Room
Appliance Range, Dishwasher, Microwave, Refrigerator, Wine Refrigerator, Instant Hot Water
Laundry In Unit, Electric Dryer Hookup, Washer Hookup
Exterior
Exterior Feature Outdoor Gas Grill Hookup, Deck - Composite, Patio, Professional Landscaping
Garage Spaces 2.0
Community Features Shopping, Park, Walk/Jog Trails, Medical Facility, Conservation Area, Highway Access, House of Worship, Public School, Adult Community
Utilities Available for Gas Range, for Electric Dryer, Washer Hookup, Outdoor Gas Grill Hookup
Roof Type Shingle
Total Parking Spaces 6
Garage Yes
Building
Story 2
Sewer Private Sewer
Water Public
Schools
Elementary Schools Rita E. Miller Elementary Scho
Middle Schools Stony Brook School
High Schools Westford Academy
Others
Pets Allowed Yes w/ Restrictions
Senior Community true
Read Less
Want to know what your home might be worth? Contact us for a FREE valuation!

Our team is ready to help you sell your home for the highest possible price ASAP
Bought with The Laura Baliestiero Team • Coldwell Banker Realty - Concord
NEARBY SCHOOLS & BUSINESSES
