


$570,000
$619,000
7.9%For more information regarding the value of a property, please contact us for a free consultation.
194 Norfolk St Worcester, MA 01604
5 Beds
3 Baths
2,460 SqFt
Key Details
Sold Price $570,000
Property Type Multi-Family
Sub Type 2 Family - 2 Units Up/Down
Listing Status Sold
Purchase Type For Sale
Square Footage 2,460 sqft
Price per Sqft $231
MLS Listing ID 73447983
Sold Date 01/30/26
Bedrooms 5
Full Baths 3
Year Built 1903
Annual Tax Amount $6,720
Tax Year 2025
Lot Size 10,018 Sqft
Acres 0.23
Property Sub-Type 2 Family - 2 Units Up/Down
Property Description
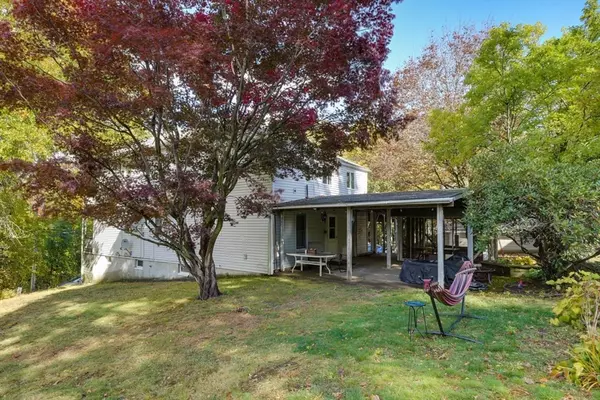
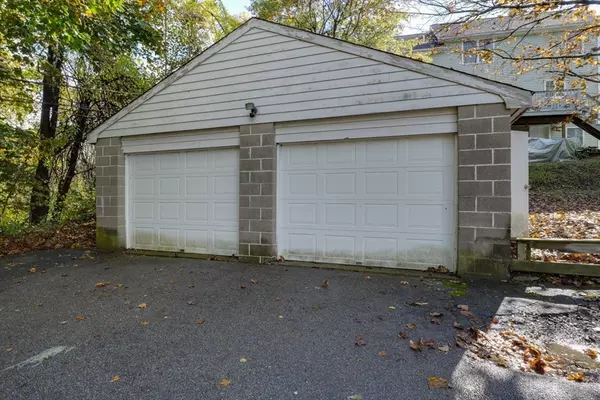
194 Norfolk St ~ this 2-family residence offers an outstanding investment opportunity. Built in 1903, this property presents a chance to own a piece of Worcester's history while shaping its future. This home, offers a total of five bedrooms within the two stories, providing ample space for comfortable living. The three full bathrooms offer convenience and functionality. With 2460 square feet of living area, there is plenty of room to spread out and truly make this property your own. Two-car detached heated garage, with a separate meter. Situated on a generous 10050 square foot lot, the outdoor possibilities are endless, This 2-family residence promises a blend of historical charm and modern potential, Updates including hot water heaters, 1st floor newer boiler, flooring, replacement windows, vinyl siding. Storage on back porches. Home sits above the road, offering privacy, enjoy the yard & watch the fireworks from the front balconies. See seller disclosure for more info. Quick Close!
Location
State MA
County Worcester
Area East Worcester
Zoning RL-7
Direction GPS - Plantation Street, to Franklin Street, to Villanova Street to Norfolk
Rooms
Basement Full, Interior Entry, Concrete, Unfinished
Interior
Interior Features Storage, Bathroom with Shower Stall, Bathroom With Tub, Remodeled, Internet Available - Broadband, Ceiling Fan(s), Pantry, Bathroom With Tub & Shower, Living Room, Dining Room, Kitchen, Laundry Room
Heating Steam, Natural Gas, Unit Control, Baseboard
Cooling Window Unit(s), None
Flooring Tile, Vinyl, Carpet, Laminate, Hardwood
Appliance Range, Dishwasher, Refrigerator
Laundry Washer Hookup, Dryer Hookup, Electric Dryer Hookup
Exterior
Exterior Feature Balcony, Garden
Garage Spaces 2.0
Community Features Public Transportation, Shopping, Park, Golf, Medical Facility, Laundromat, Highway Access, House of Worship, Marina, Private School, Public School, T-Station, University
Utilities Available for Electric Range, for Electric Oven, for Electric Dryer, Washer Hookup
View Y/N Yes
View City View(s), Scenic View(s), City
Roof Type Shingle
Total Parking Spaces 10
Garage Yes
Building
Lot Description Gentle Sloping
Story 2
Foundation Granite, Irregular
Sewer Public Sewer
Water Public
Others
Senior Community false
Acceptable Financing Contract
Listing Terms Contract
Read Less
Want to know what your home might be worth? Contact us for a FREE valuation!

Our team is ready to help you sell your home for the highest possible price ASAP
Bought with Matt Santurri • Byrnes Real Estate Group LLC
NEARBY SCHOOLS & BUSINESSES
